Compare Properties
ESC to close

Start typing to search properties...

Email
Call
WhatsApp
Apartment

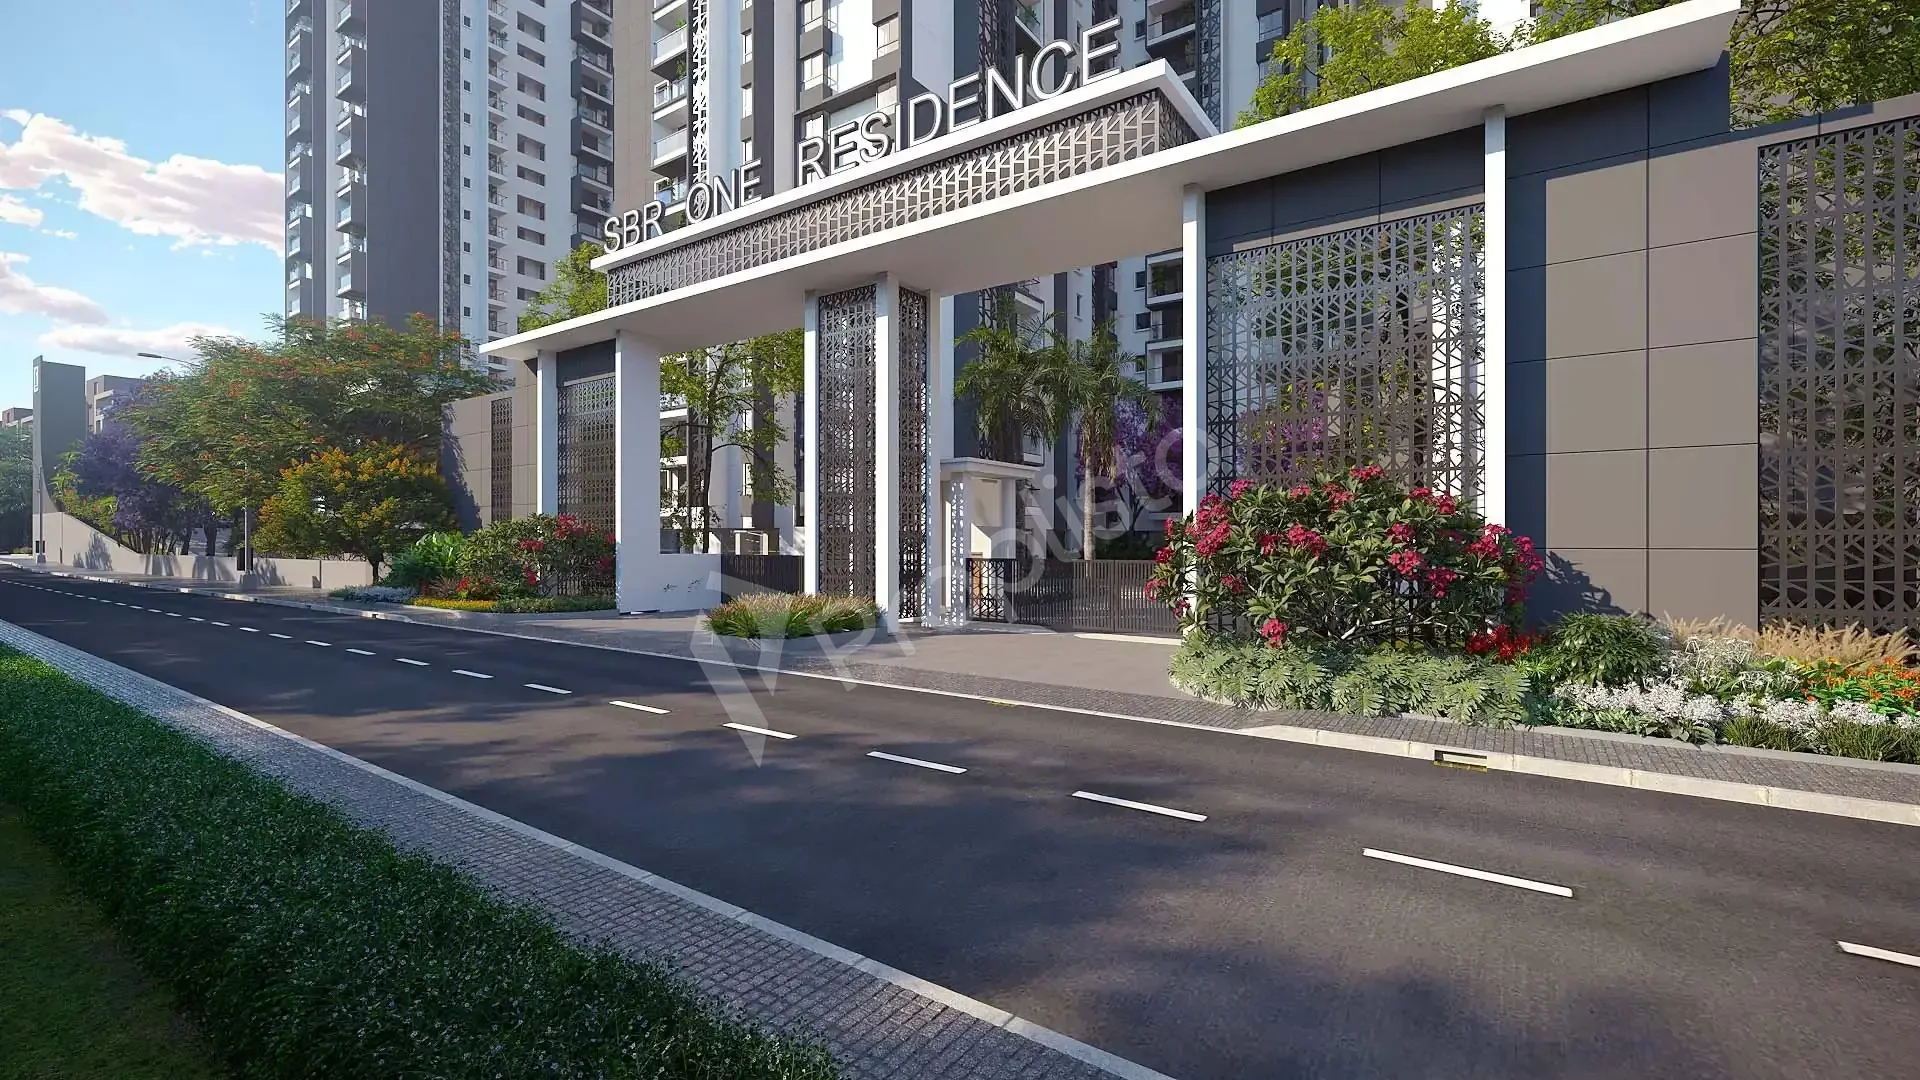
SBR ONE RESIDENCE, Hopefarm, Whitefield, Bangalore.

SBR ONE RESIDENCE, 4th Main Road, AB Vajapayee Rd, Bengaluru, Karnataka 560066 India.
Under construction
2030 Onwards
20 Floors
₹ 1.69 Cr Onwards
Apartment
Project Overview

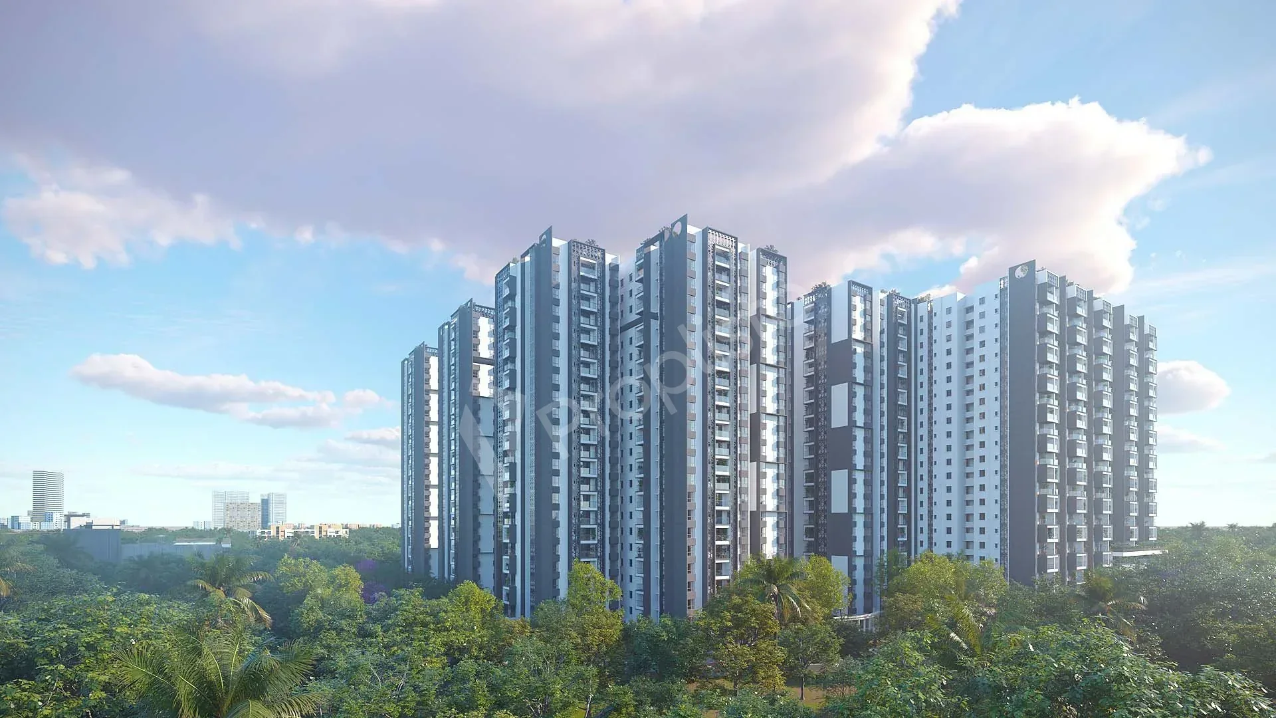
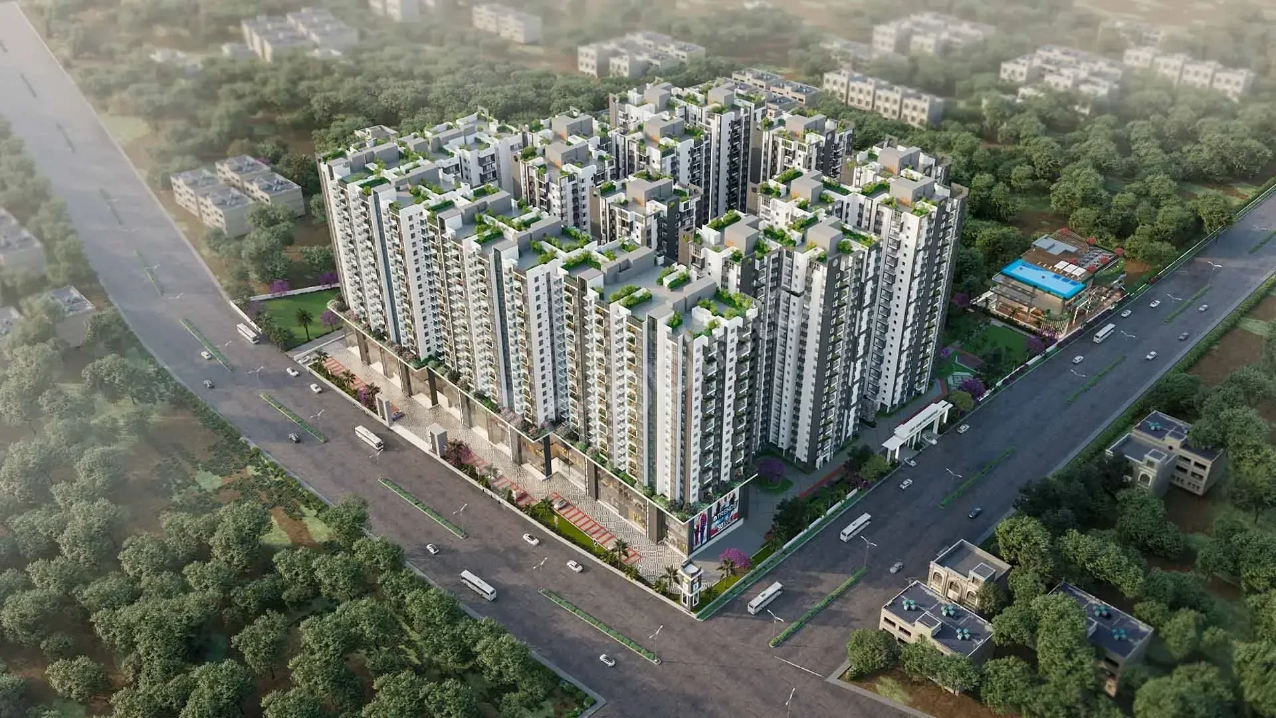
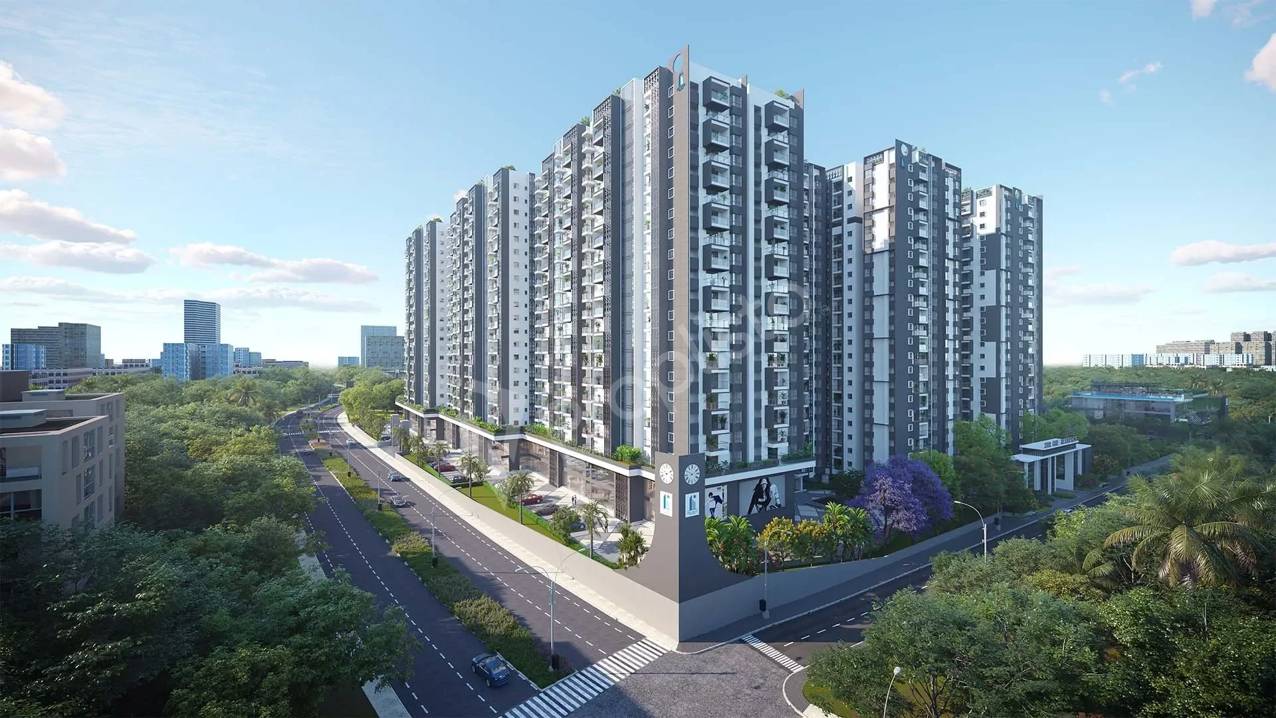
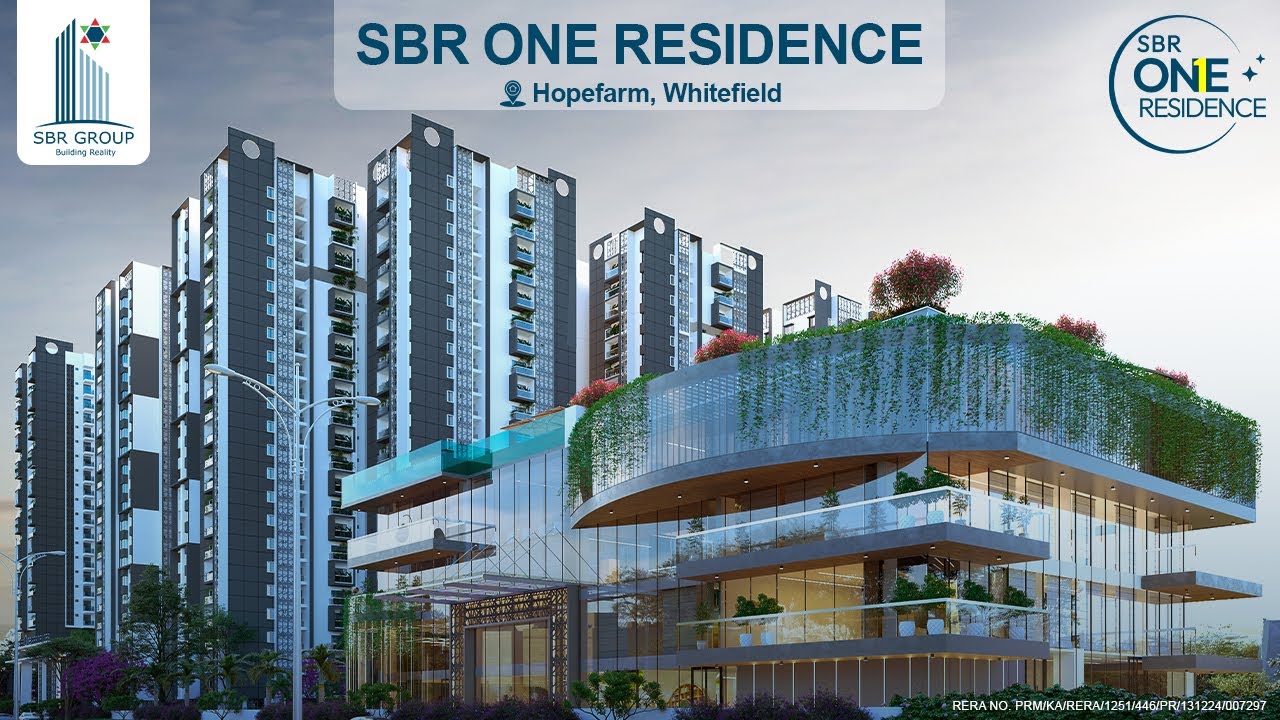
SBR One Residence, a signature project by SBR Group, is a prestigious apartment complex situated near Hope Farm Junction in Whitefield, the vibrant heart of IT Bangalore. Combining modern architecture with thoughtful design, this residential community exemplifies luxury and comfort. Its strategic location offers seamless connectivity to major tech parks, educational institutions, healthcare facilities, and entertainment hubs, making it an ideal choice for professionals and families alike. SBR One Residence stands as a testament to the group's commitment to quality, blending contemporary living with unparalleled convenience in one of Bangalore’s most sought-after neighborhoods.

Location
SBR ONE RESIDENCE, Hopefarm, Whitefield, Bangalore.
Property Type
Apartment
Status
Under construction
Possession
2030 Onwards
RERA Number
PRM/KA/RERA/1251/446/PR/131224/007297
Payment Plan
Construction Linked Payment (CLP)
Land Area
11.75 Acres
Open Space
75%
No. of Floors
20 Floors
Total Units
930
Units per Floor
6
RERA Status
Applied
Clubhouse
55,000 sq ft
Pricing
Starting Price
₹ 1.69 Cr Onwards
Configuration Size (SqFt)
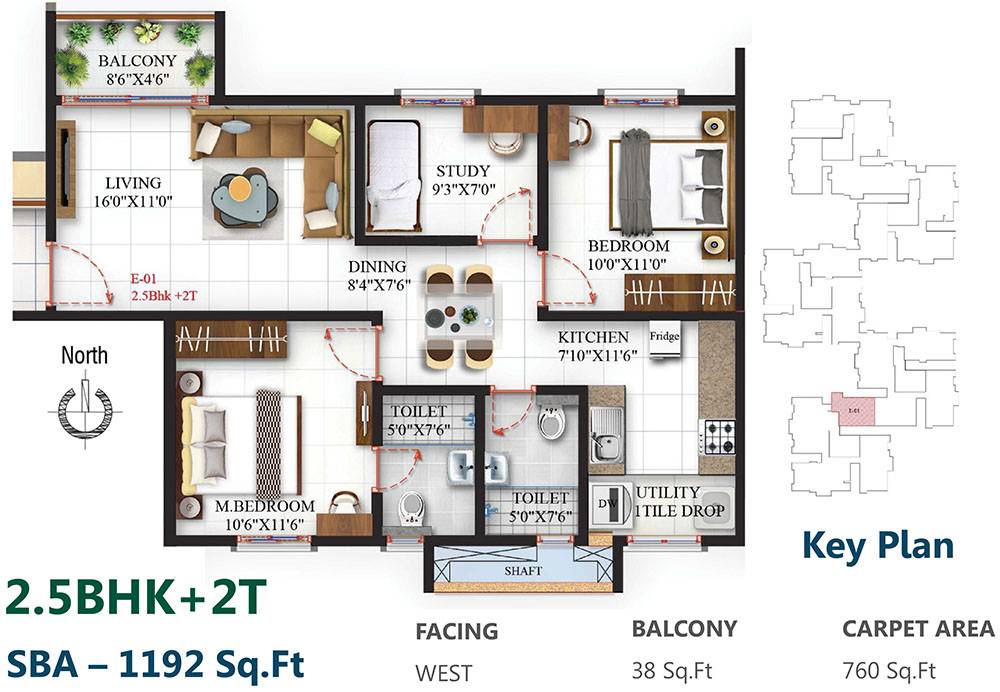
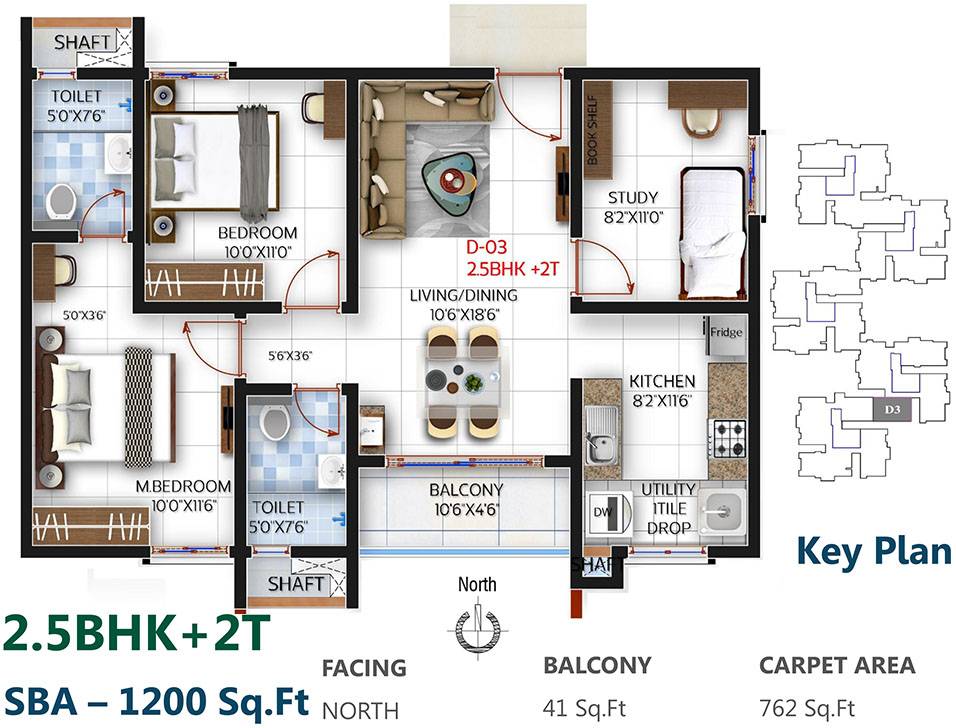
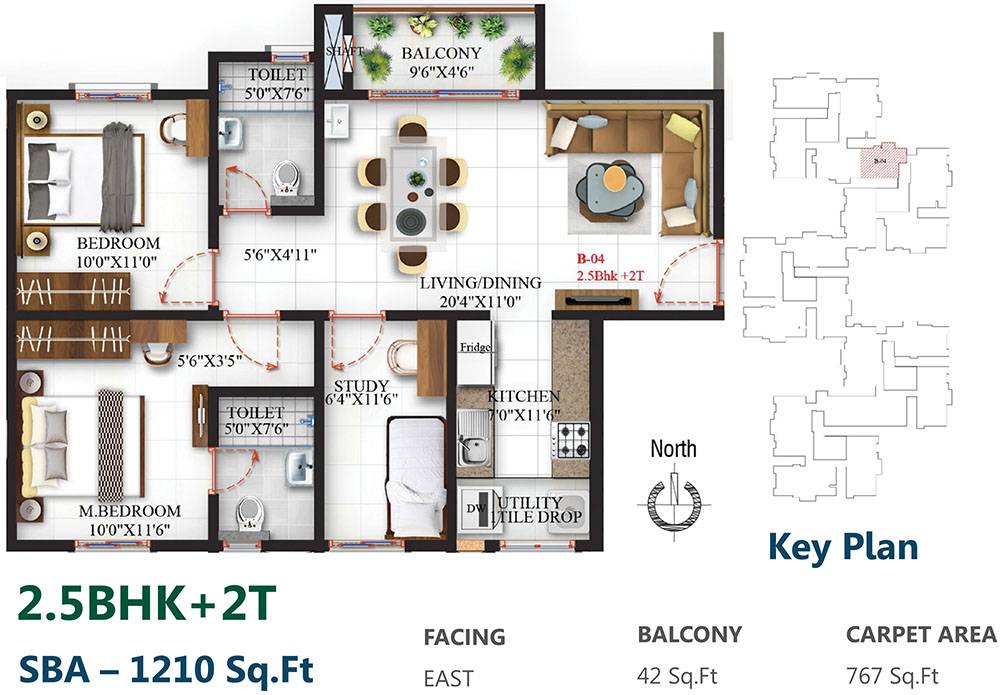
2.5 BHK 1191
2.5 BHK 1200
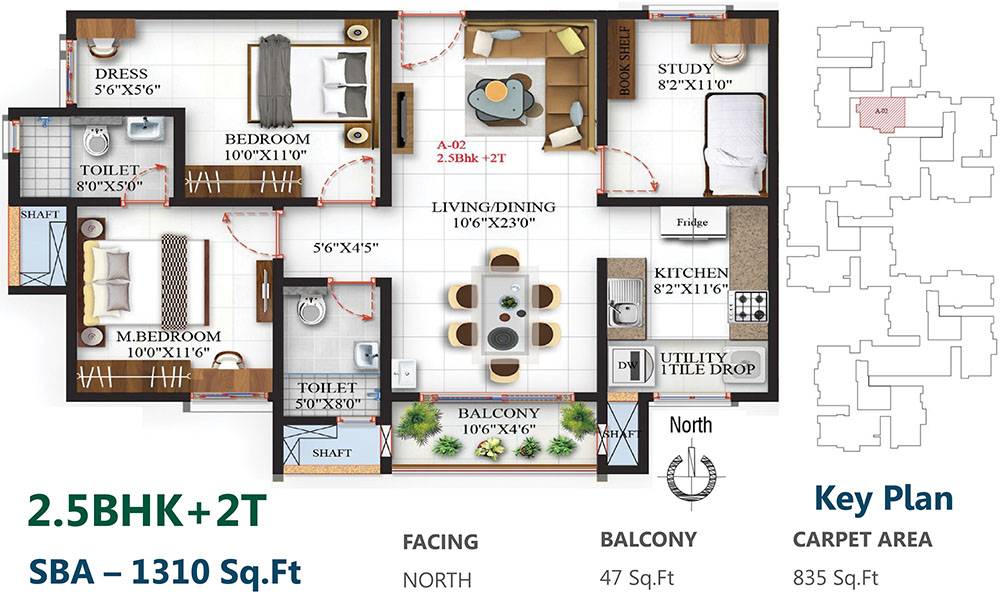
2.5 BHK 1310
3 BHK 1624
3 BHK 1651
3 BHK 1692
3 BHK 1730
3 BHK 1752
About the Project
Specifications

Structure

  • RCC framed structure for sub‑structure and superstructure.
  • Seismic‑resistant design to meet earthquake (Zone‑II) compliance standards.
  • Monolithic shear‑wall/Mivan‑style construction reported in some brochures.
  • Lifts
  • Passenger + service lifts in each block from reputed makes (e.g., Kone / Schindler / Toshiba or equivalent), properly sized per traffic & load.
  • Lift lobbies with marble/granite cladding

Flooring & Finishes

  • Living / Dining / Other Bedrooms
  • Premium quality vitrified tiles flooring (Matte/Satin finish) with skirting.
  • Interior walls with premium paint (Berger / Nippon or equivalent).
  • Oil Bound Distemper (OBD) finish on ceilings.
  • Master Bedroom
  • Laminated wooden flooring with quality skirting.
  • Interior paint with premium finishes.
  • Toilets & Powder Rooms
  • Anti‑skid tile flooring (premium grade).
  • Wall tiles/dado up to about 8 ft height.
  • Common Areas
  • Marble/granite finishes at lobby and common areas, durable floor finish.
  • Internal wall finishes with quality paint.

Doors, Windows & Woodworks

  • Main entrance door — solid core with hardwood/engineered frame, finished appropriately (veneer/laminate).
  • Bedroom doors — hardwood/engineered frame with laminate.
  • UPVC windows with 3‑track sliders and provisions for mosquito mesh.
  • Windows designed to maximize ventilation & natural light.

Electrical & Power Back‑up

  • Concealed copper wiring as per IS standards.
  • Modular switches and accessories (ISI‑marked).
  • 100 % DG power backup for common areas; partial power backup for apartments (as per brochure claims).
  • Grid power from BESCOM (local utility).

Plumbing & Sanitary

  • CP fittings & sanitaryware from branded ranges (Kohler / Grohe / American Standard or equivalent).
  • Hot & cold water distribution with quality piping (CVC/UPVC).
  • Dual piping system for water supply & flushing.

Security & Safety

  • 24×7 security with guarded personnel.
  • CCTV surveillance in common areas.
  • Centralized visitor and vehicle access control.

Parking

  • Covered and secure parking available for residents.
  • Designated parking spaces per apartment (basement/stilt).

Clubhouse & Amenities Construction Features

  • Grand clubhouse (~55,000 sq ft) with community spaces and structured recreation areas.
  • Swimming pool, gym, indoor games, multipurpose halls, landscaped courts & podium decks.
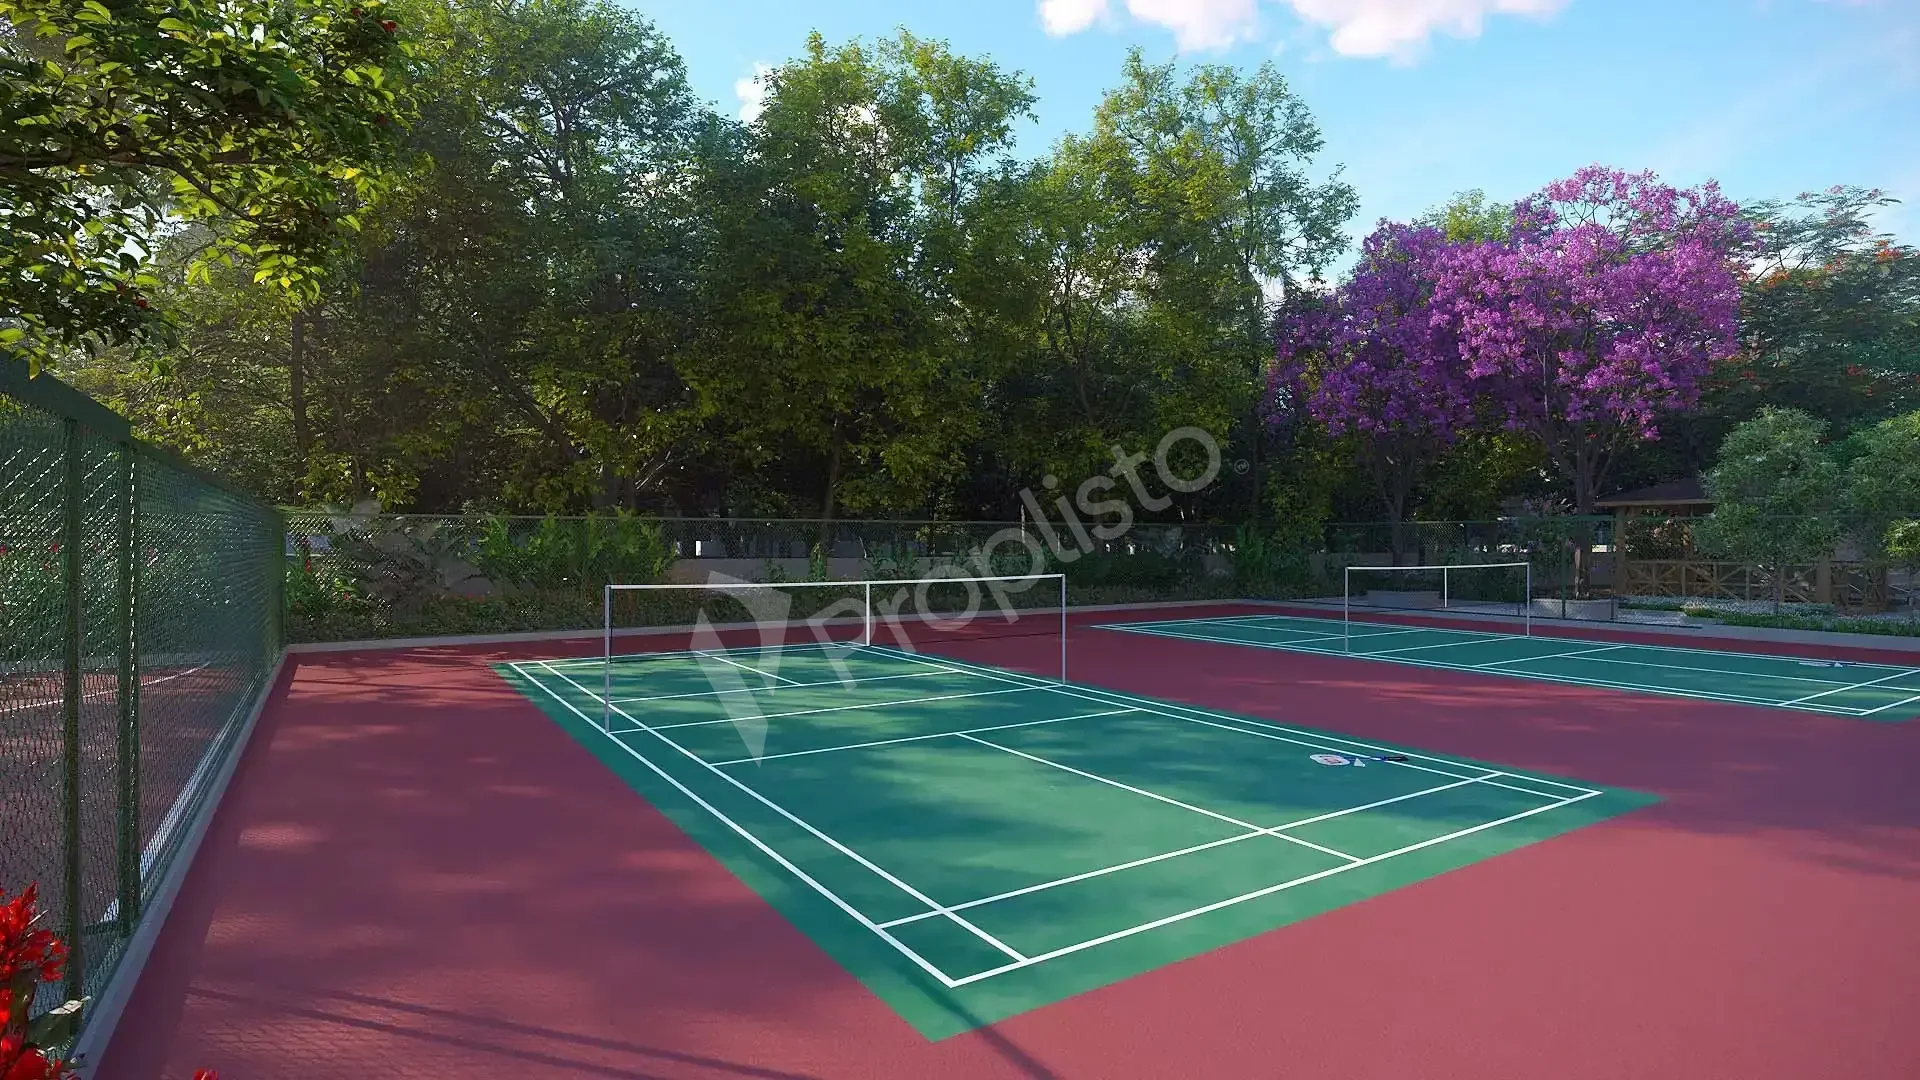
  • Carefully planned outdoor play courts & walking/jogging tracks.

Material & Brand References

  • Typical marketed brand examples in specifications (subject to final contractor supply):
  • Tiles: Kajaria / Somany or equivalent
  • Paint: Berger / Nippon or equivalent
  • Fittings: Kohler / Grohe / Equivalent
  • Elevator brands: Kone / Schindler / Toshiba / Equivalent
  • Structural RCC: Grade as per structural design standards
Master Plan & Floor Plans

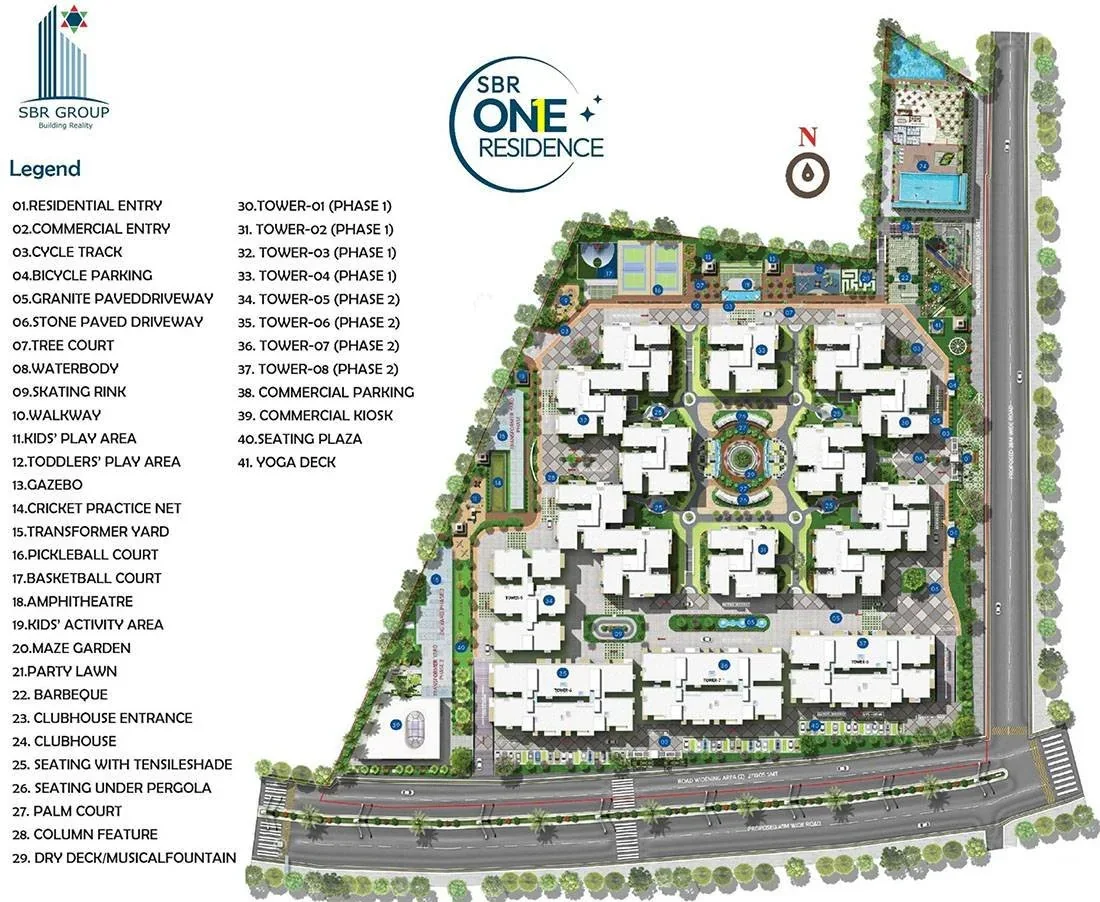
Master Plan

Master Plan
Tap to View

Floor Plans

Floor Plan
Floor Plan
Floor Plan
🔒 Floor Plan
Floor Plan
🔒 Floor Plan
Floor Plan
+7 More
See all 10 plans
Video Tour
Video Thumbnail
Watch Walkthrough Video
Location
Hospital
Schools
Restaurant
Mall
Parks
Airport
Railway
Bus Stop
Pharmacy
Cafe
✕ Clear
Nearby Places 0
📍

Select a category

Tap on any chip to discover places within 100km

Download Brochure
Download Property Details
About the Developer
More Properties from SBR Group
Frequently Asked Questions
  • What is SBR One Residence?
    SBR One Residence is a luxury residential apartment project by SBR Group located near Hope Farm Junction, Whitefield, Bangalore. It offers modern 2.5 BHK and 3 BHK homes designed for urban living.
  • What configurations are available in SBR One Residence?
    SBR One Residence offers 2.5 BHK and 3 BHK apartments, with sizes ranging from 1191 sq ft to 1752 sq ft.
  • What is the price range for SBR One Residence?
    The starting price for a 2.5 BHK apartment is approximately ₹1.69 crore, while a 3 BHK starts at around ₹2.28 crore.
  • When is possession for SBR One Residence?
    Possession for SBR One Residence is expected from 2030 onwards.
  • How many units are there in SBR One Residence?
    SBR One Residence comprises 930 apartment units.
  • Is SBR One Residence RERA approved?
    Yes, SBR One Residence is RERA registered with the number PRM/KA/RERA/1251/446/PR/131224/007297.
  • What amenities are available at SBR One Residence?
    Amenities at SBR One Residence include a 55,000 sq ft clubhouse, swimming pool, gym, outdoor sports facilities, children's play areas, and landscaped gardens.
  • Where is SBR One Residence located?
    SBR One Residence is located on 4th Main Road, AB Vajapayee Road, Hope Farm, Whitefield, Bangalore 560066.
  • What is the price of a unit in this project?
    Pricing starts from ₹ 1.69 Cr Onwards. For detailed pricing, please request a callback.
  • Where is the project located?
    The project is located at SBR ONE RESIDENCE, 4th Main Road, AB Vajapayee Rd, Bengaluru, Karnataka 560066 India..
  • When is the expected possession?
    The expected possession date is 2030 Onwards.

Floor Plan

Floor Plan

Get Property Details

Fill in your details and we'll get back to you