Nearby Places
0
Select a category
Tap on any chip to discover places within 100km

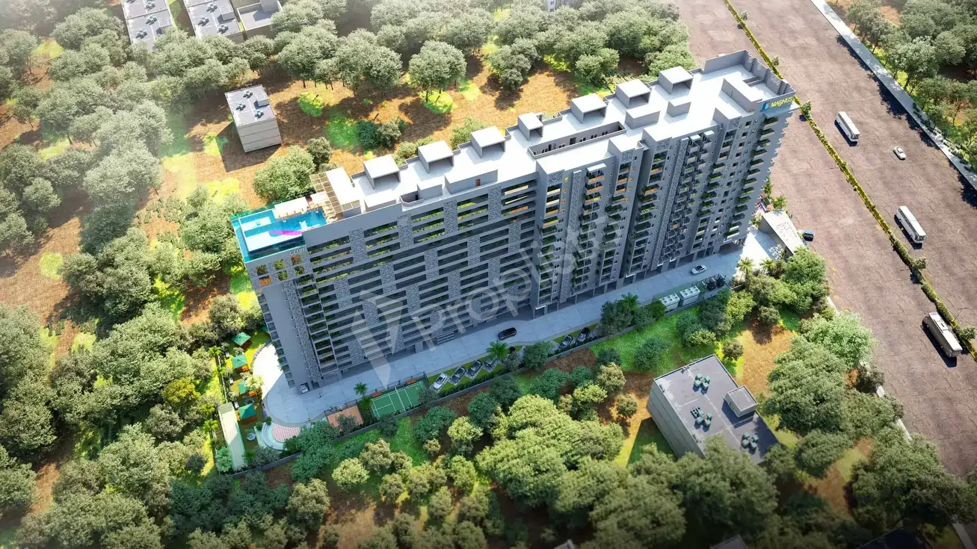
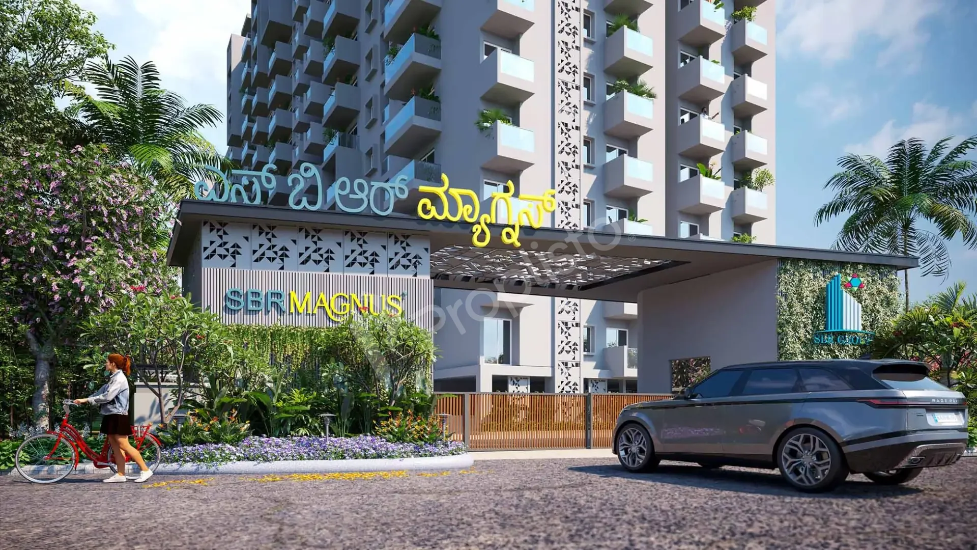
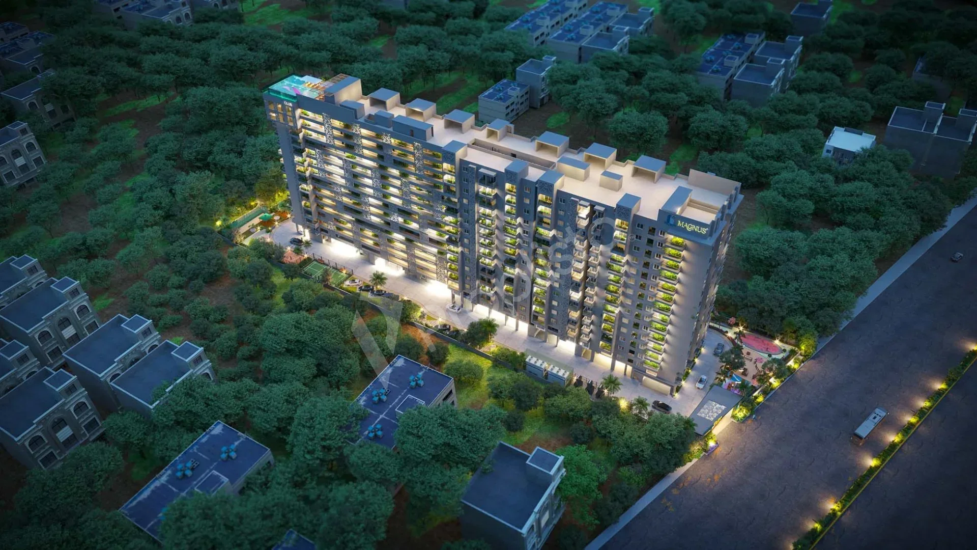
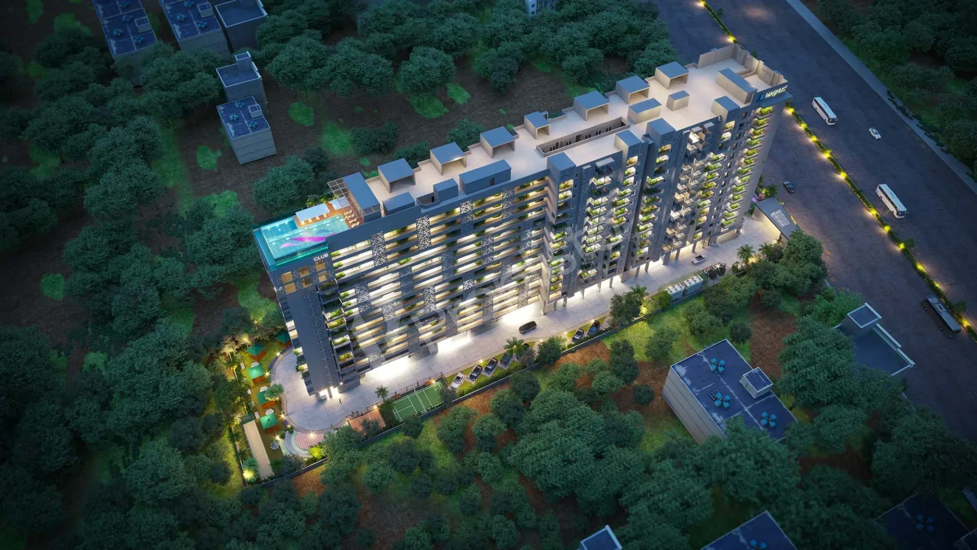
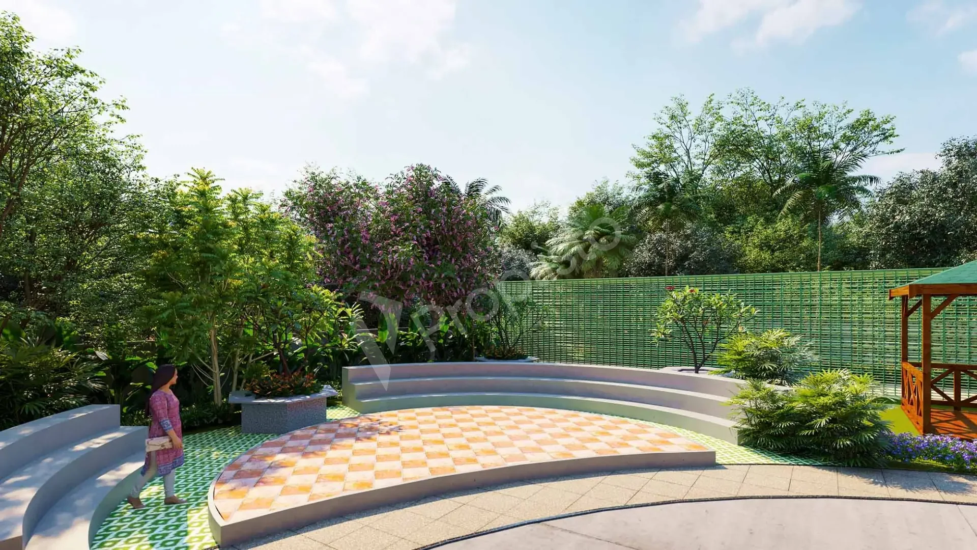
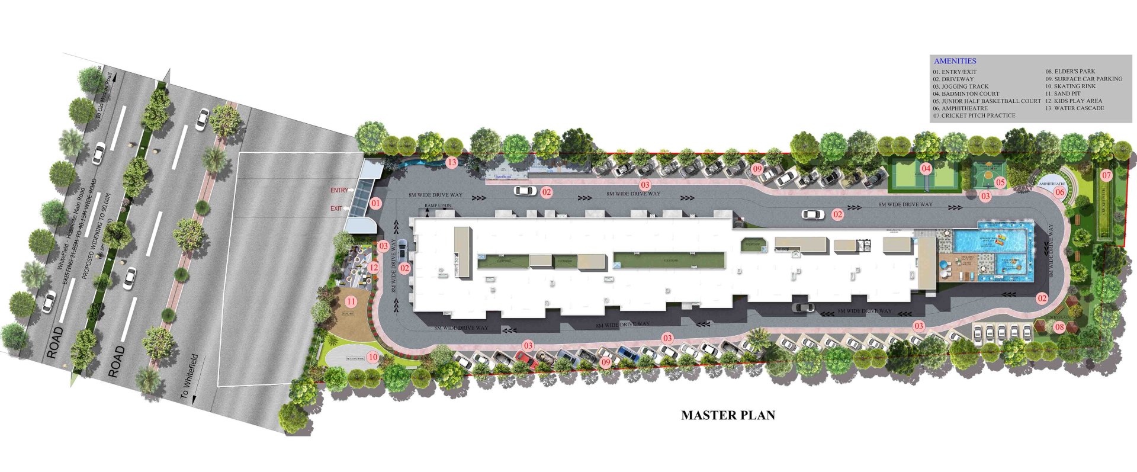
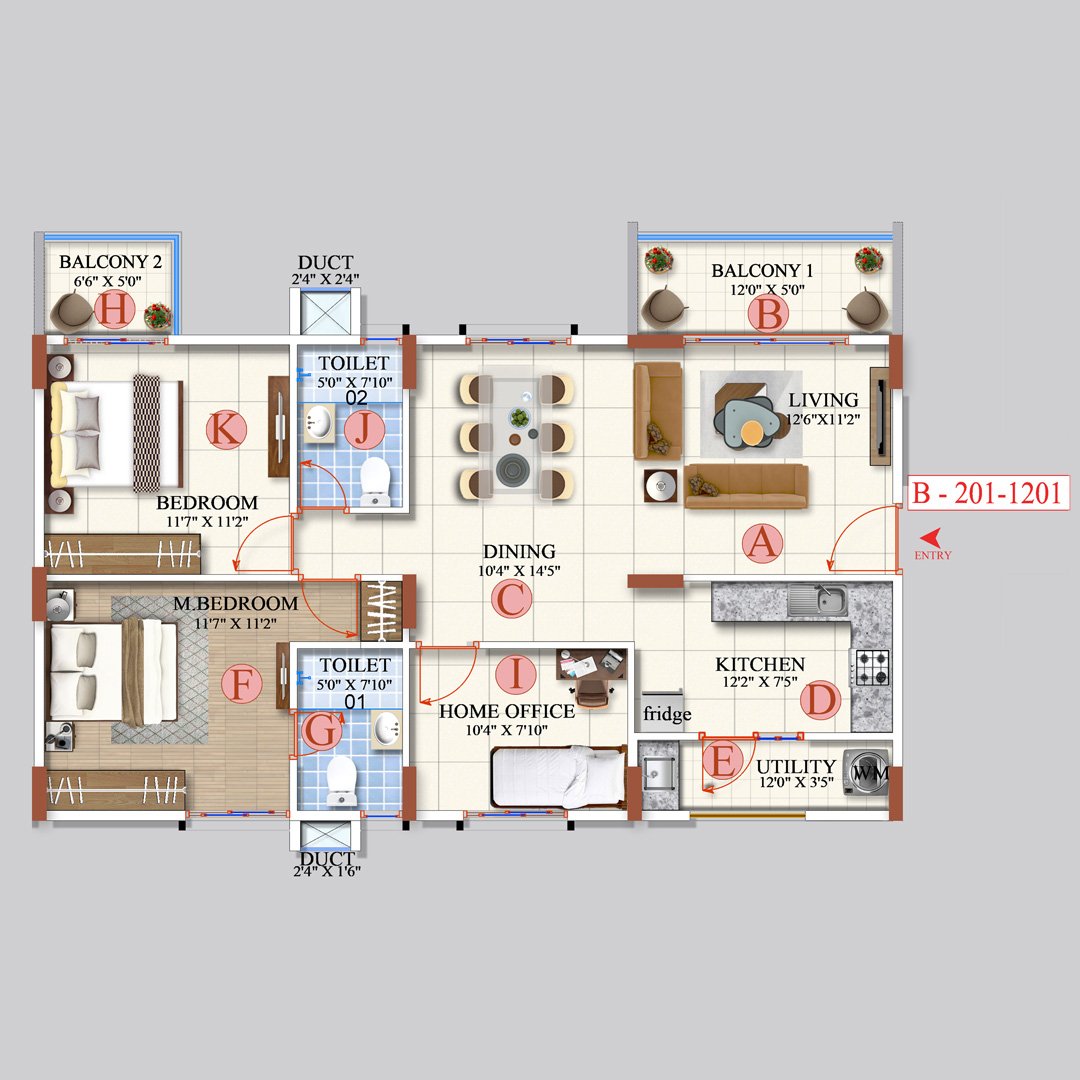
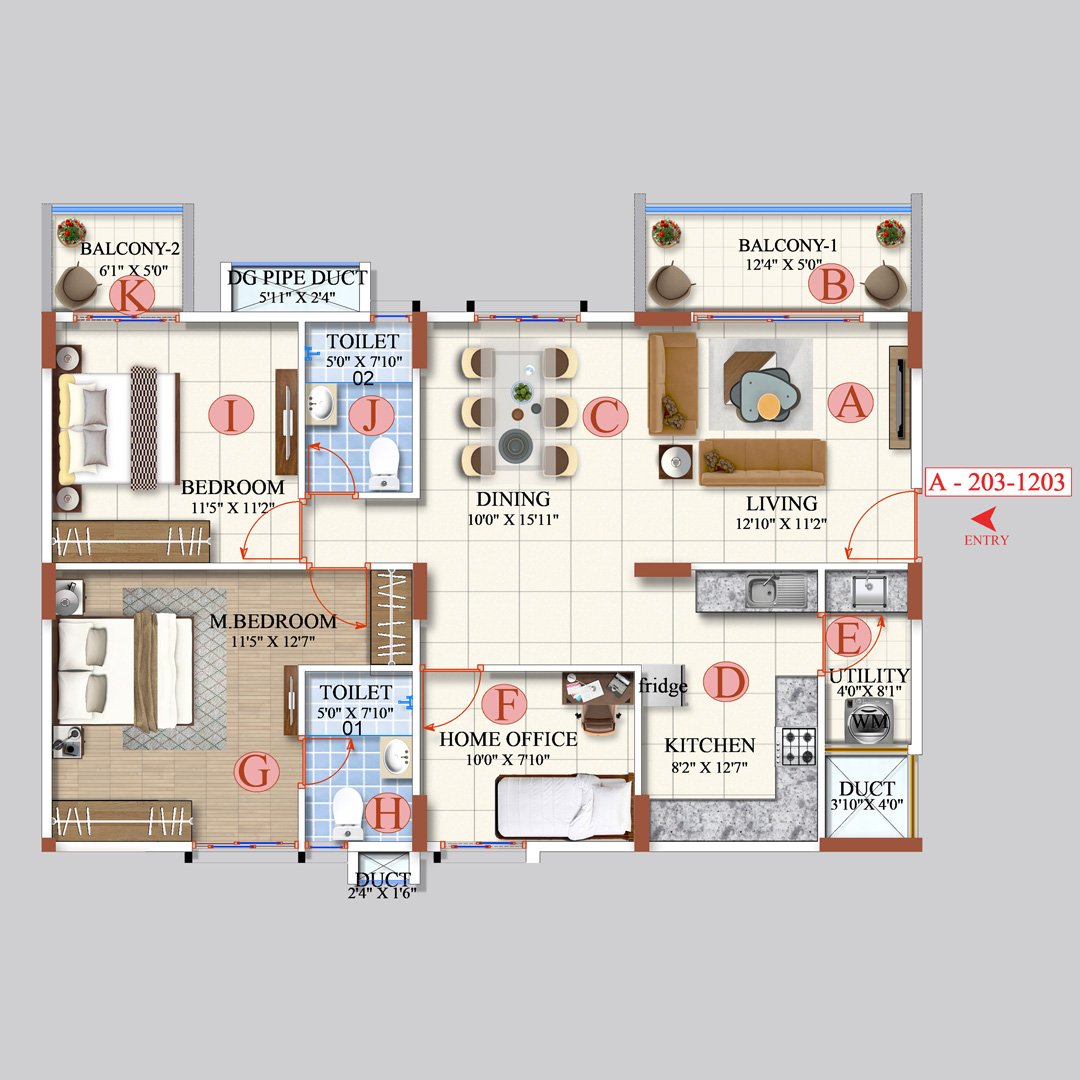
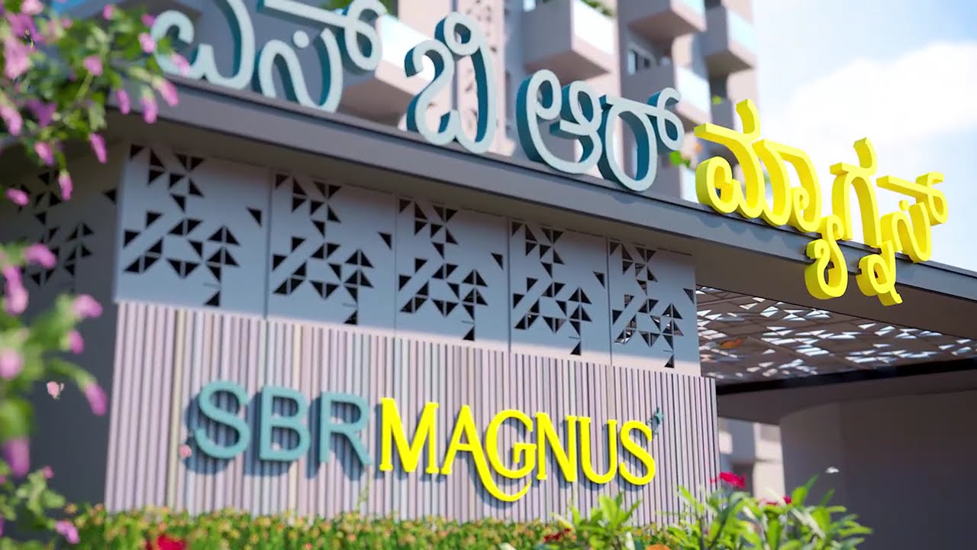
SBR Magnus offers a haven of comfort, convenience, and joy, thoughtfully curated for you. Nestled within a lush 2-Acre Gated Community, it seamlessly combines urban vibrancy with nature's tranquility. With over 15+ Premium Amenities, every detail exudes elegance, providing the ideal backdrop for success and serenity in the heart of Whitefield. Featuring 208 Premium Residences in spacious 2 BHK, 2.5 BHK, and 3 BHK configurations, SBR Magnus is designed to balance modern functionality with timeless luxury. Perfect for professionals and families alike, it promises a green sanctuary, a vibrant community, and a lifestyle where dream living becomes a reality. The luxury homes at SBR Maguns – Redefining Modern Living comfortably reside in Whitefield, away from the city's chaos, yet remain conveniently close to your daily needs. Strategically located at Katamnallur Gate, Whitefield-Hoskote Road, and in close proximity to Old Madras Road, Orion Uptown Mall, and opposite SBR Pravanika, life here offers immediate access to the best of Bengaluru.
| Configuration | Size (SqFt) | |
|---|---|---|
| 2 BHK | 980 | |
| 2.5 BHK | 1250 | |
| 3 BHK | 1782 |
SBR Magnus is a premium residential apartment project by SBR Group, located in the vibrant area of Whitefield, East Bangalore. This under-construction development offers a blend of modern functionality and luxury across a sprawling 2-acre gated community.
SBR Magnus offers a prime location in East Bangalore with good rental and resale potential due to its proximity to major IT hubs. The project provides a balanced mix of affordability and lifestyle amenities, making it an ideal choice for professionals and families. With 75% open space, it promises a green sanctuary amidst urban vibrancy.
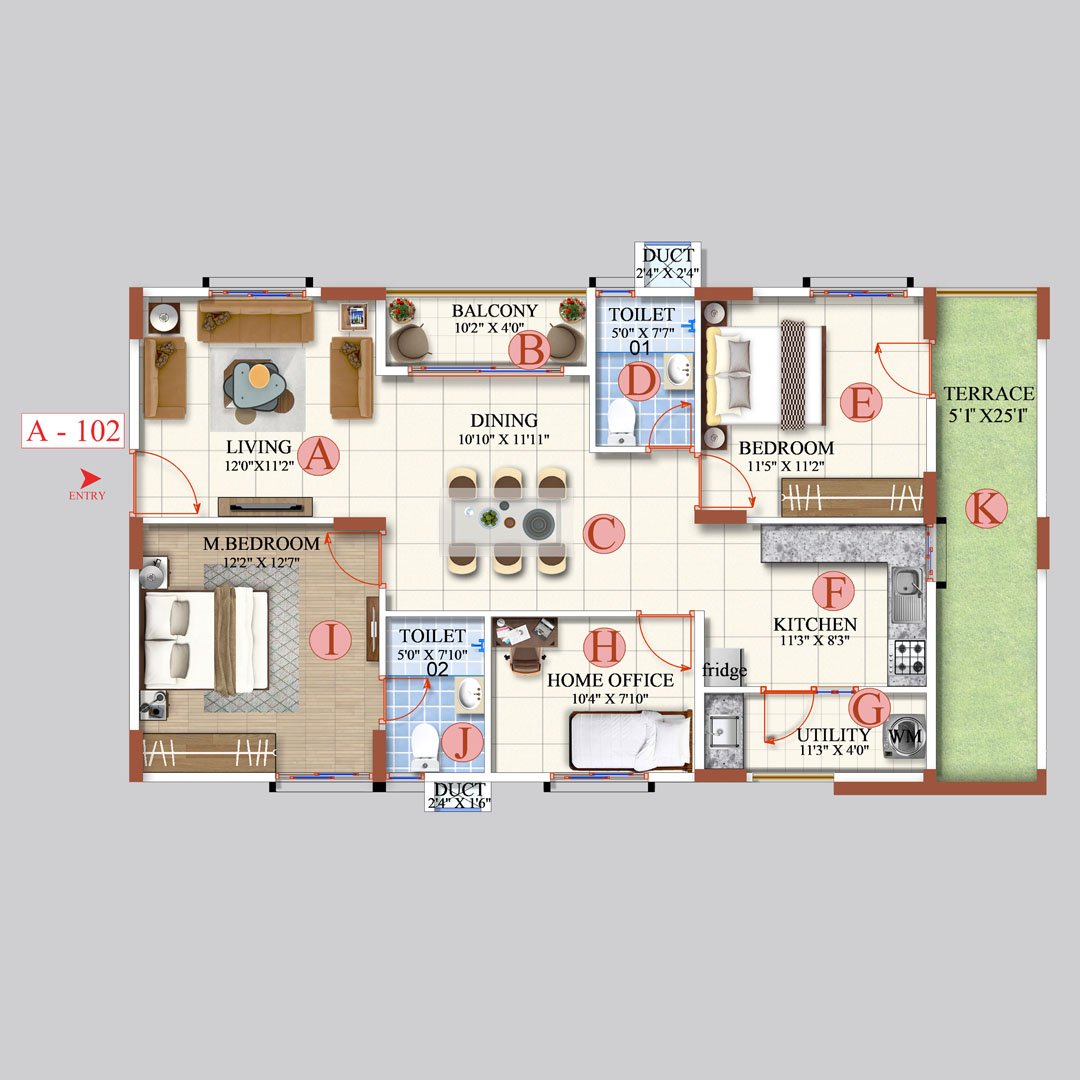
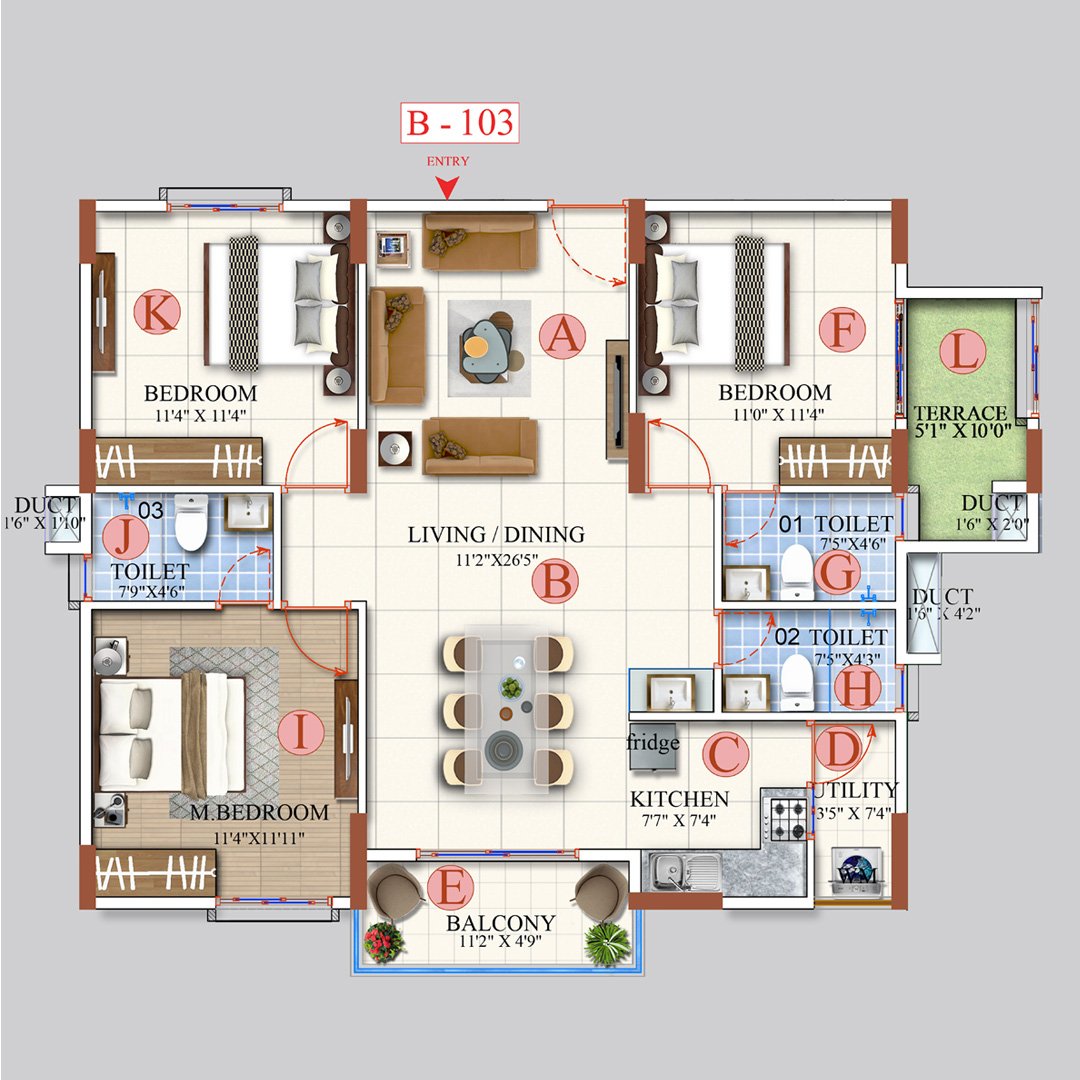

SBR Group is an integrated real estate development firm known for fulfilling the dream of quality living spaces. Based in Bangalore, SBR Group has successfully delivered eight infrastructure projects, including layout formations and commercial and residential complexes. With ongoing projects like SBR Minara in Seegehalli, SBR ONE RESIDENCE in Hopefarm, and SBR Global Queen's Ville in Kumbalgodu, the group continues to enhance its footprint in the region.
The core values of SBR Group are trust, transparency, quality, and timely delivery. These principles are deeply embedded within the top management team, ensuring that each vertical is led by senior professionals with ample real estate knowledge. SBR Group prides itself on its commitment to transparency, clear titles, and ethical business practices, setting it apart from others in the industry.
SBR Group is on a growth trajectory with several ongoing residential and commercial complexes. The company aspires to be among the top real estate companies in the next ten years, always adhering to statutory compliance. SBR's mantra, "Never Compromise on Quality," has earned the admiration of 1700 happy families who trust the group for their housing needs.
Get expert advice · Free site visit assistance
Hey! I'm Proplisto AI. How can I help you?

AI answers can be off. Confirm prices and dates with our team.