Nearby Places
0
Select a category
Tap on any chip to discover places within 100km

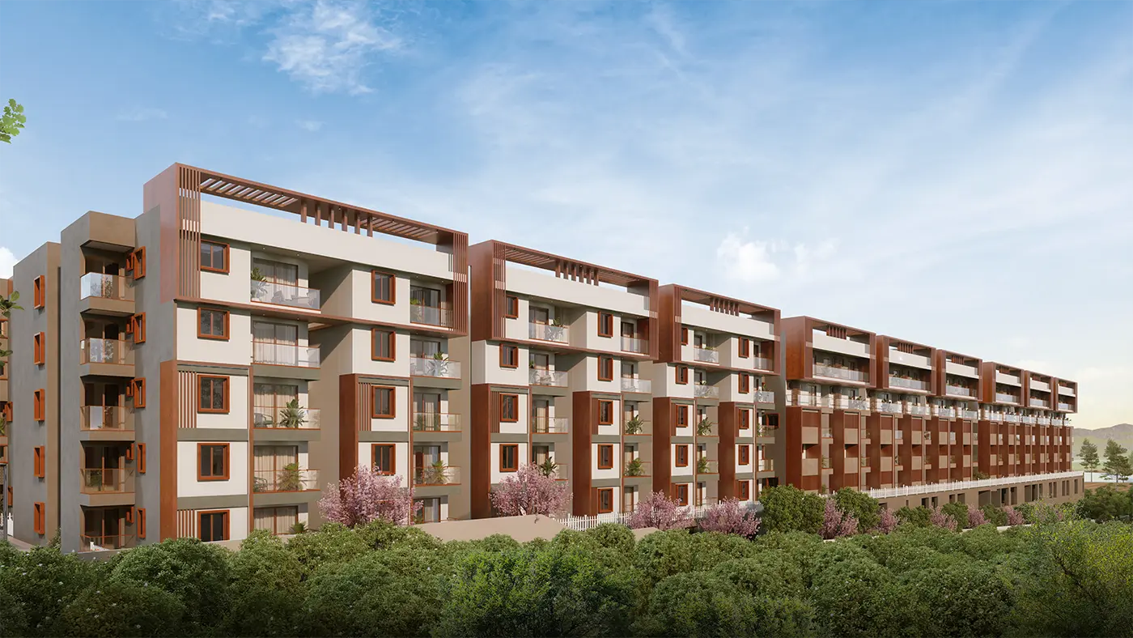
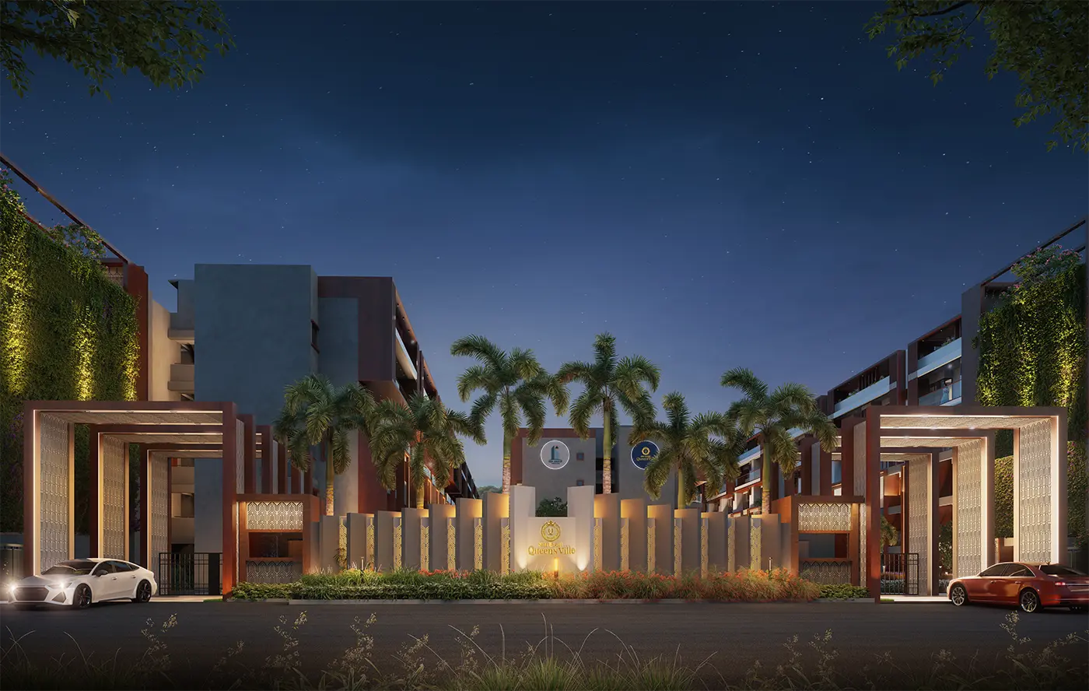
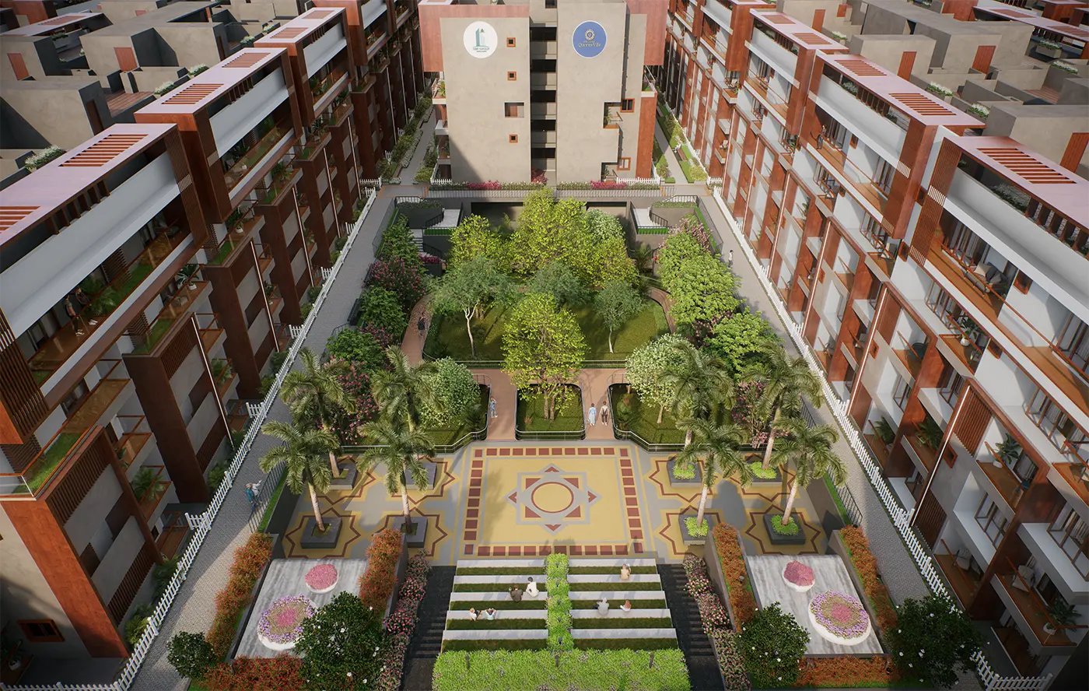
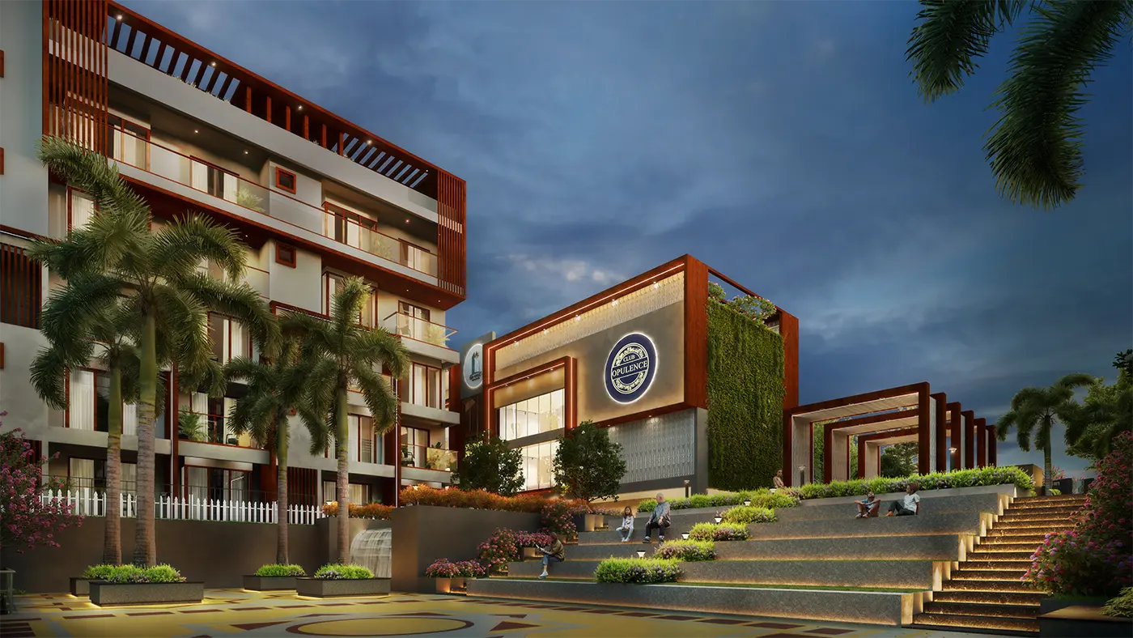
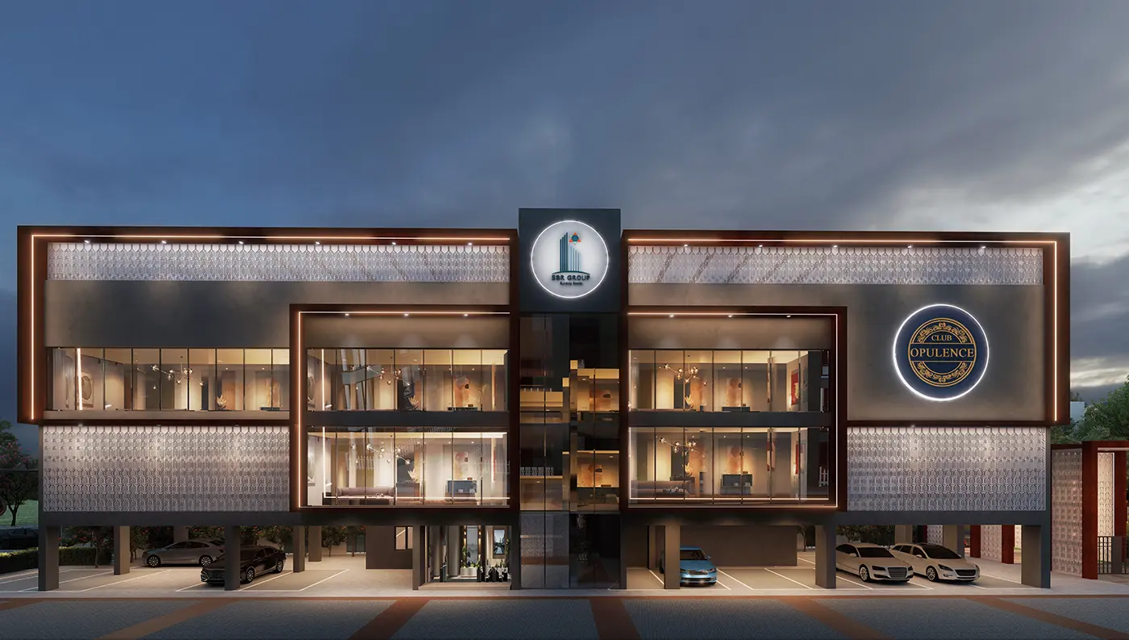
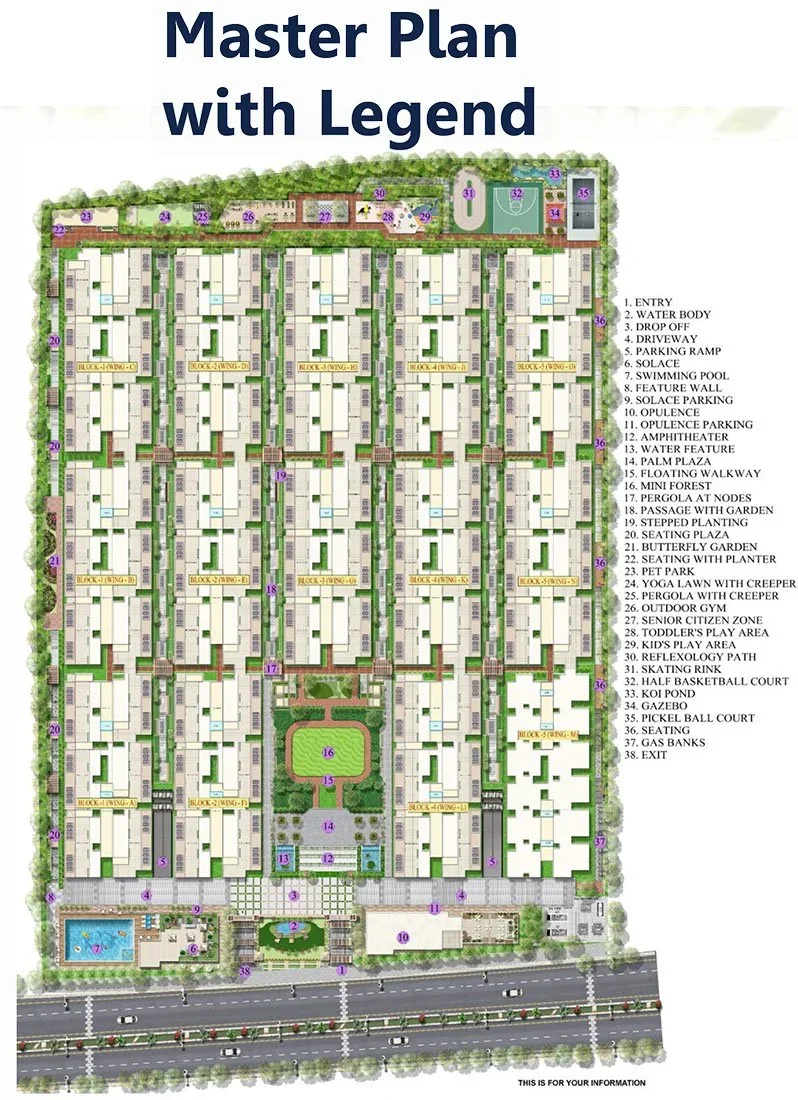
Set across 8 acres of thoughtfully designed land, this exclusive row villa community is a blend of tradition, innovation, and modern living. Built on the principles of complete Vastu compliance, the project balances sustainability with human comfort. With carefully planned pedestrian-friendly pathways, landscaped green zones, and spirited architecture, every villa becomes part of a cohesive neighborhood that feels both intimate and expansive. The design philosophy aspires to meet the highest international standards, following global best practices in planning and execution. Each detail has been seamlessly integrated with smart solutions, ensuring a lifestyle that is serene, efficient, and future-ready. From eco-sensitive layouts to intelligent utility planning, the project reflects a vision where convenience and sustainability go hand in hand, offering residents a truly elevated way of life. Adding to the charm is a wide range of world-class amenities crafted for comfort, leisure, and community living. A luxury clubhouse becomes the hub of recreation and social connection, while a dedicated performing arts arena celebrates culture and creativity. Families enjoy thoughtfully designed facilities like a modern creche, sports and recreational zones, and a central green park that serves as the community’s natural heart. Every aspect is designed to enrich everyday living.
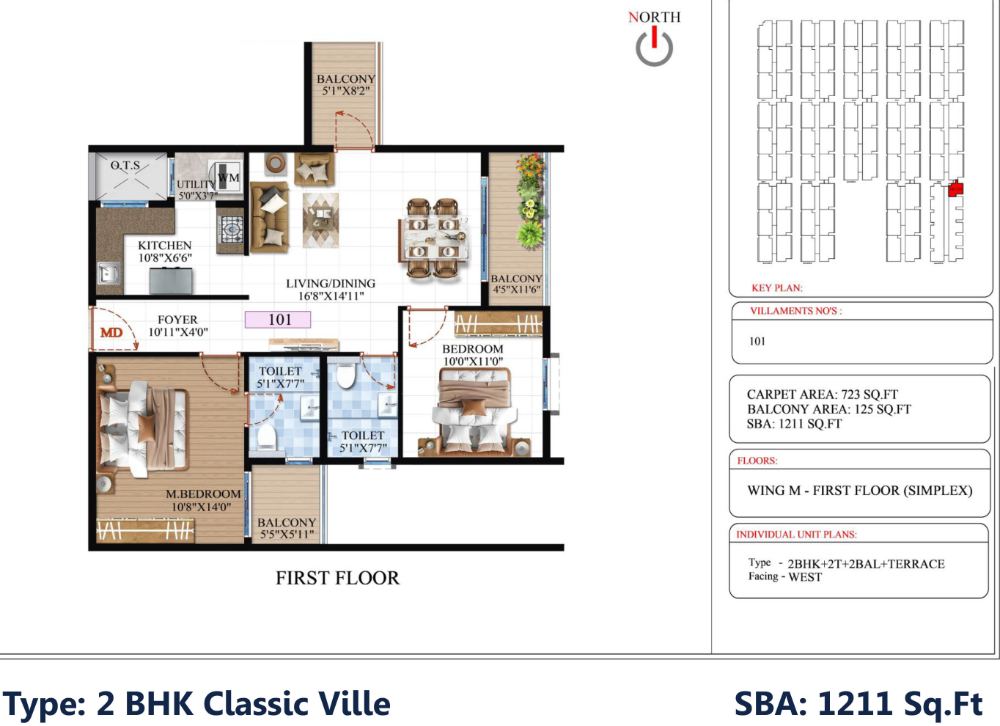
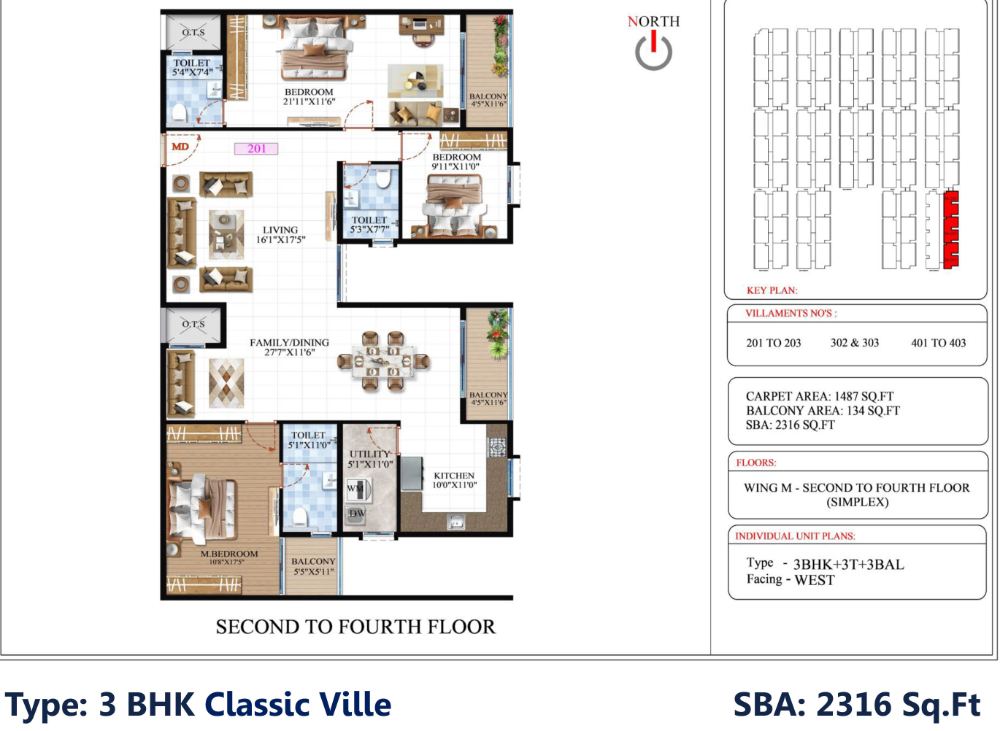
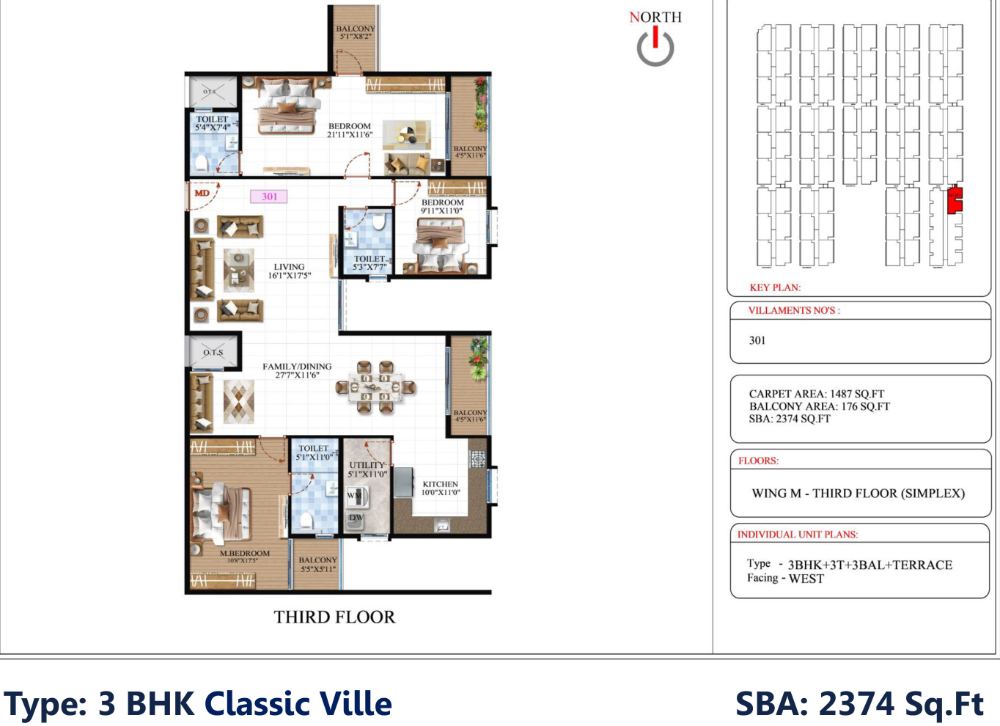
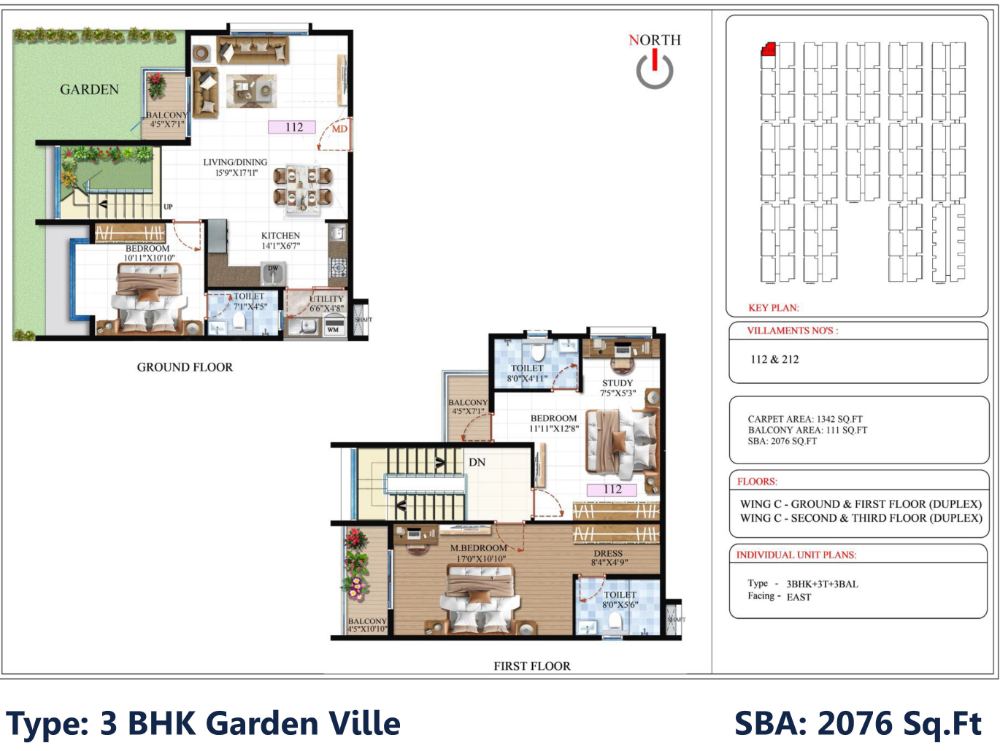
| Configuration | Size (SqFt) | |
|---|---|---|
| 2 BHK Simplex | 1039 | |
| 3 BHK Garden, Sky Duplex | 2104 | |
| 3 BHK Garden, Sky Duplex | 2204 | |
| 3 BHK Simplex | 2316 | |
| 3 BHK Penthouse | 2410 |
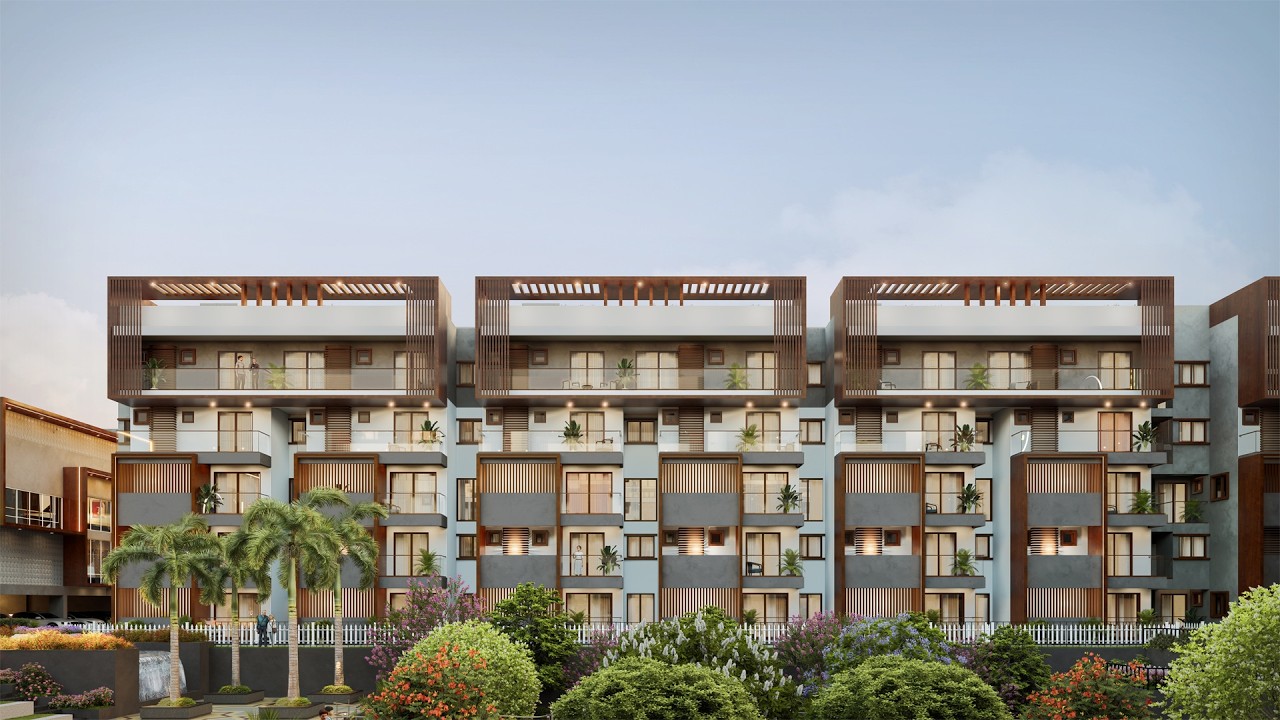
SBR Global Queen's Ville, located off Mysore Road in Kumbalgodu, South Bangalore, is a new residential villament project by SBR Group. This development offers spacious 2 and 3 BHK duplex and triplex villaments, designed to provide a luxurious living experience.
The project spans 8 acres and includes 441 homes, featuring the best in premium living with over 65% open spaces, beautiful landscapes, and green cover. It combines the privacy of villas with the convenience of apartment living.
SBR Global Queen's Ville offers a blend of modern living and nature, making it ideal for those seeking a villa-style home with the convenience of an apartment. The project promises strong connectivity and future growth potential in this developing area of Bangalore.

SBR Group is an integrated real estate development firm known for fulfilling the dream of quality living spaces. Based in Bangalore, SBR Group has successfully delivered eight infrastructure projects, including layout formations and commercial and residential complexes. With ongoing projects like SBR Minara in Seegehalli, SBR ONE RESIDENCE in Hopefarm, and SBR Global Queen's Ville in Kumbalgodu, the group continues to enhance its footprint in the region.
The core values of SBR Group are trust, transparency, quality, and timely delivery. These principles are deeply embedded within the top management team, ensuring that each vertical is led by senior professionals with ample real estate knowledge. SBR Group prides itself on its commitment to transparency, clear titles, and ethical business practices, setting it apart from others in the industry.
SBR Group is on a growth trajectory with several ongoing residential and commercial complexes. The company aspires to be among the top real estate companies in the next ten years, always adhering to statutory compliance. SBR's mantra, "Never Compromise on Quality," has earned the admiration of 1700 happy families who trust the group for their housing needs.
Get expert advice · Free site visit assistance
Hey! I'm Proplisto AI. How can I help you?

AI answers can be off. Confirm prices and dates with our team.