Compare Properties
ESC to close

Start typing to search properties...

Email
Call
WhatsApp
Apartment

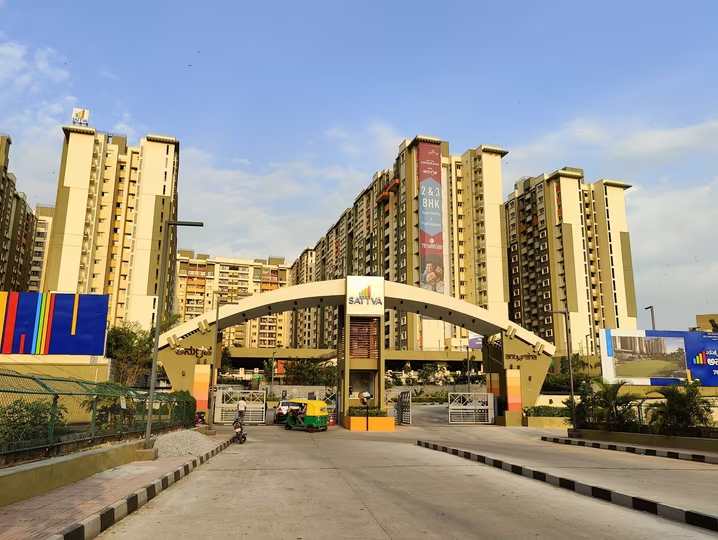
Sattva Anugraha phase l, Vijayanagar Extension, (off Magadi Road), West Bangalore.

Sattva Anugraha phase l, 9th Cross Rd, Govindaraja Nagar Ward, Cauvery Nagar, Vijayanagar, Bangalore, Karnataka 560079
Sold out
June 2021 (RTMI)
RERA Approved
14 Floors
₹ 92 Lakh Onwards
Apartment
Project Overview

Sattva Anugraha Phase I is a premium residential project offering thoughtfully designed homes with modern amenities and a focus on comfort and community living. Located in a well-connected area, it provides easy access to key schools, hospitals, and shopping hubs, making it ideal for families seeking a balanced lifestyle. The phase features a mix of apartment configurations, landscaped open spaces, and lifestyle facilities that cater to fitness, recreation, and social interaction.

Location
Sattva Anugraha phase l, Vijayanagar Extension, (off Magadi Road), West Bangalore.
Property Type
Apartment
Status
Sold out
Possession
June 2021 (RTMI)
RERA Number
PRM/KA/RERA/1251/309/PR/171014/000407
Payment Plan
Construction Linked Payment (CLP)
Land Area
12 Acres
Open Space
75%
No. of Floors
14 Floors
Total Units
1,384
RERA Status
Approved
Project Type
Free hold
Clubhouse
33,400 sq ft
Pricing
Starting Price
₹ 92 Lakh Onwards
Configuration Size (SqFt)
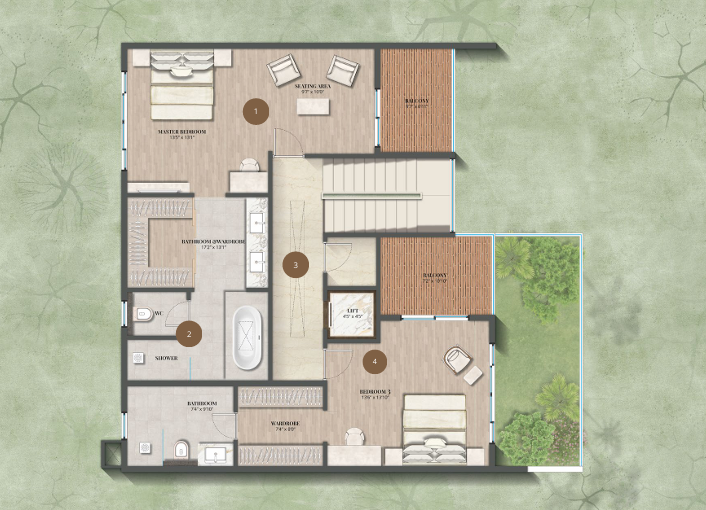
2 BHK 1045
3 BHK (mid) 1186
3 BHK (larger) 1490
4 BHK / Duplex (premium) 1700
About the Project
Specifications

🧱 1. Structural & Basic Construction

  • Structure: Reinforced Concrete (R.C.C.) frame with porotherm block walls for durability and strength.
  • Floors: Ground + typical upper floors, part of the Phase 1 towers.

🔨 2. Flooring

  • Inside Apartments
  • Foyer / Living / Dining / Bedrooms / Kitchen: Premium vitrified tiles flooring.
  • Balcony & Utility: Anti‑skid ceramic tiles for safety and weather resistance.
  • Toilets
  • Anti‑skid ceramic tiles flooring with glazed/ceramic tile dado up to ~7′ height for water resistance.

🚪 3. Doors & Windows

  • Main door: Woodenised frame with veneer shutter on one side.
  • Internal doors: RCC/wood frame with flush shutter and painted finish.
  • Windows & Ventilators: UPVC framed windows with fly mesh; ventilators for toilets included.

🎨 4. Painting & Finishes

  • Exterior walls: Weather‑resistant texture paint.
  • Internal walls: Plastic emulsion paint.
  • Ceilings: Oil‑bound distemper for a smooth finish.

🚿 5. Toilets & Sanitary Fittings

  • Fittings: Chromium‑plated branded CP fittings.
  • Provision: Hot & cold wall mixers, health faucets, EWC & wash basins included.
  • Glazed tile dado: Up to about 7 feet above the floor.

🍳 6. Kitchen & Utility

  • Kitchen: Provision for water heater & purifier fixing.
  • Utility: Inlet and outlet points for washing machine included.
  • Optional: Reticulated gas piping connection available at extra cost.

💡 7. Electrical & Connectivity

  • Points in apartments:
  • ● TV & telephone points in living area & master bedroom
  • ● AC point in master bedroom
  • ● Telephone & conduit provisions in other rooms
  • Intercom: Facility from each apartment to security & clubhouse.

⚡ 8. Power Backup

  • Backup (DG/EB) capacity: Provided per unit size (varies with 1, 2, 3 BHK/penthouse) with additional backup available at extra cost.

🔐 9. Security & Safety

  • 24×7 security with trained personnel.
  • CCTV cameras at major entry/exit areas.
  • Automatic passenger lifts in blocks.

📍 10. Summary of Key Phase‑1 Features

  • Premium RCC structure with quality finishes throughout.
  • Vitrified tile flooring in living spaces and anti‑skid tiles in wet areas.
  • Thoughtful provisions for electrical points, appliances, and utilities.
  • Safety and convenience with lifts, security, and backup power.
Master Plan & Floor Plans

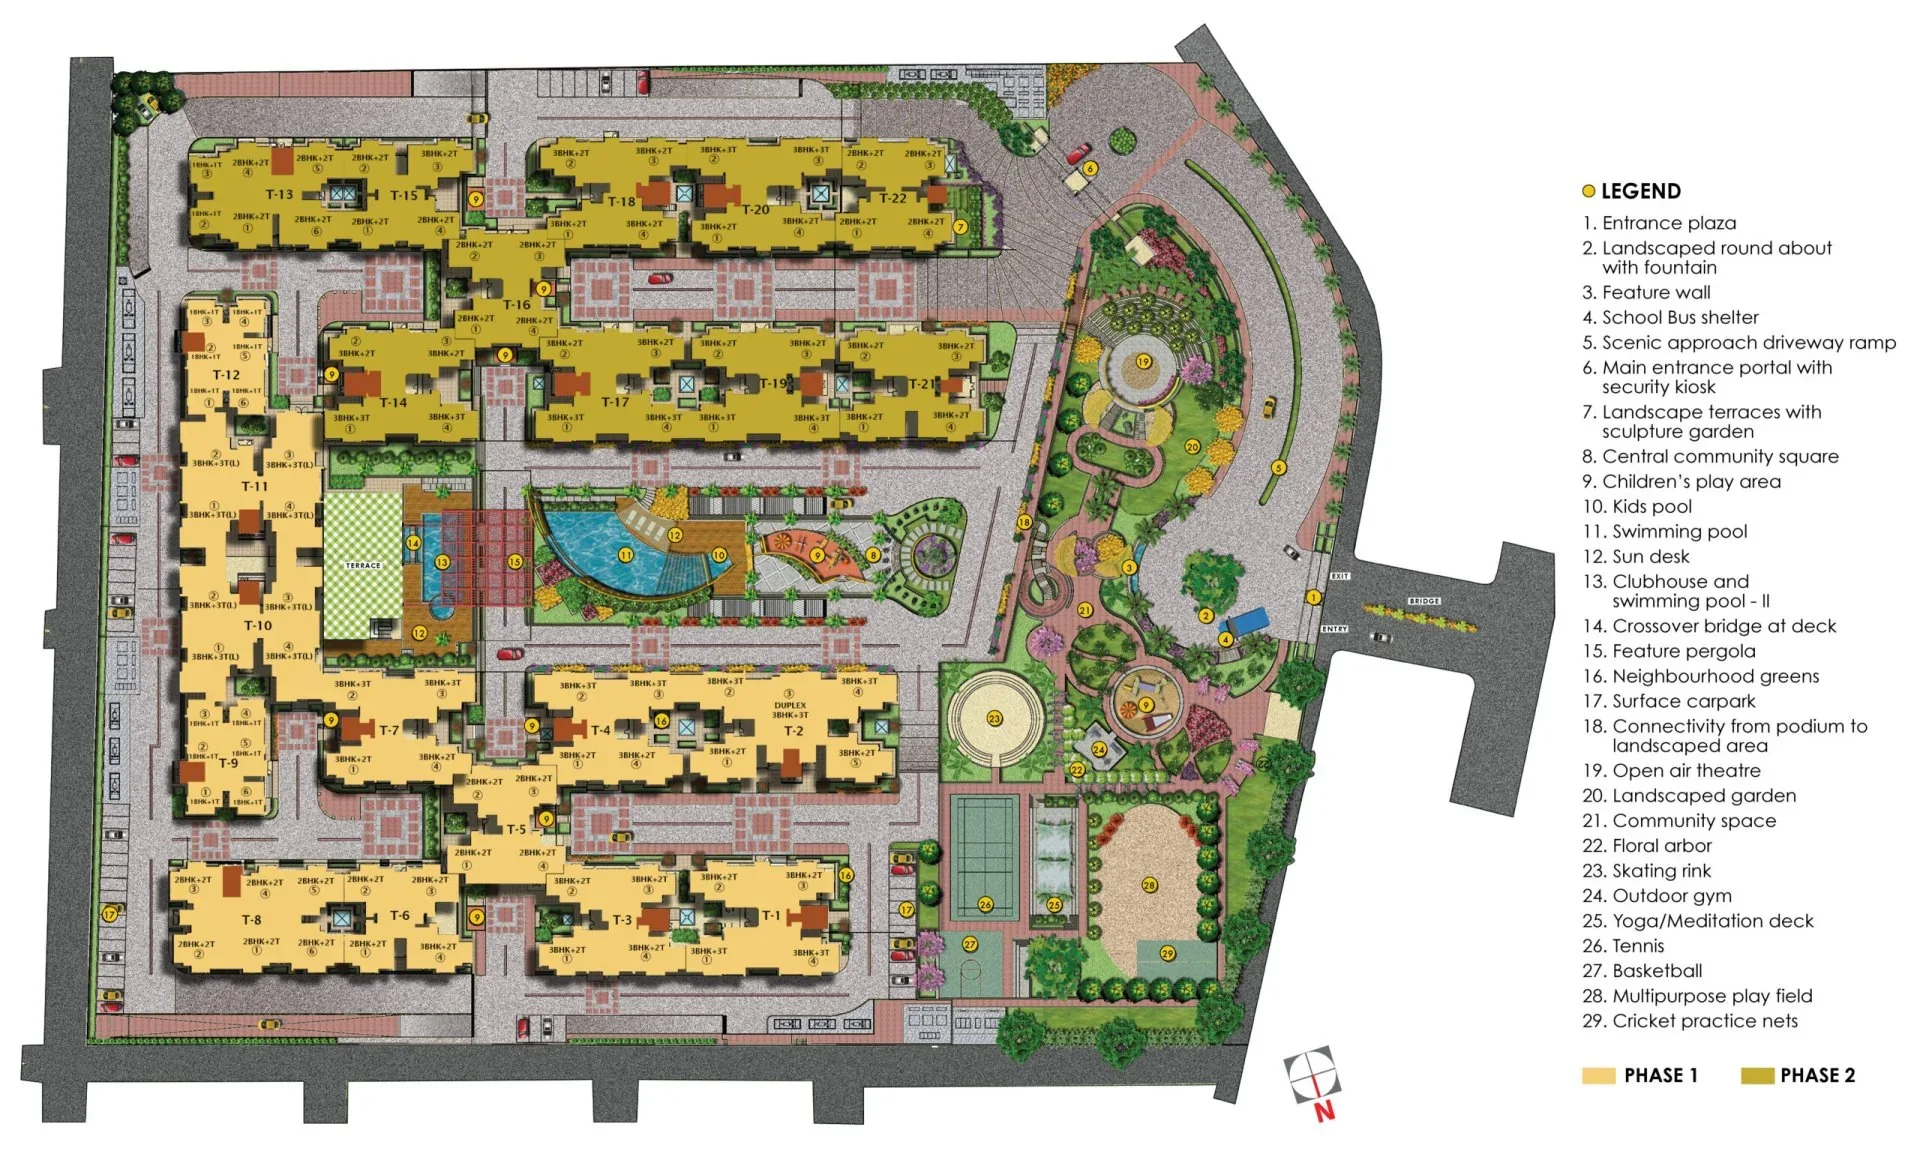
Master Plan

Master Plan
Tap to View

Floor Plans

Floor Plan
🔒 Floor Plan
Video Tour
Video Thumbnail
Watch Walkthrough Video
Location
Hospital
Schools
Restaurant
Mall
Parks
Airport
Railway
Bus Stop
Pharmacy
Cafe
✕ Clear
Nearby Places 0
📍

Select a category

Tap on any chip to discover places within 100km

Download Brochure
Download Property Details
About the Developer
More Properties from Sattva Group
Frequently Asked Questions
  • What is Sattva Anugraha Phase I?
    Sattva Anugraha Phase I is a premium residential project by Sattva Group located in Vijayanagar Extension, West Bangalore, offering modern apartments with a range of amenities.
  • Where is Sattva Anugraha Phase I located?
    The project is located at Sattva Anugraha Phase I, 9th Cross Rd, Govindaraja Nagar Ward, Cauvery Nagar, Vijayanagar, Bangalore, Karnataka 560079.
  • What configurations are available in Sattva Anugraha Phase I?
    Sattva Anugraha Phase I offers 1 BHK, 2 BHK, 3 BHK, and 4 BHK (Duplex) apartments.
  • What is the possession date for Sattva Anugraha Phase I?
    The possession date for Sattva Anugraha Phase I was June 2021, and it is ready-to-move-in.
  • Is Sattva Anugraha Phase I RERA approved?
    Yes, Sattva Anugraha Phase I is RERA approved with the registration number PRM/KA/RERA/1251/309/PR/171014/000407.
  • What is the price of a 2 BHK in Sattva Anugraha Phase I?
    The price of a 2 BHK apartment in Sattva Anugraha Phase I is ₹1.04 crore.
  • What amenities are available at Sattva Anugraha Phase I?
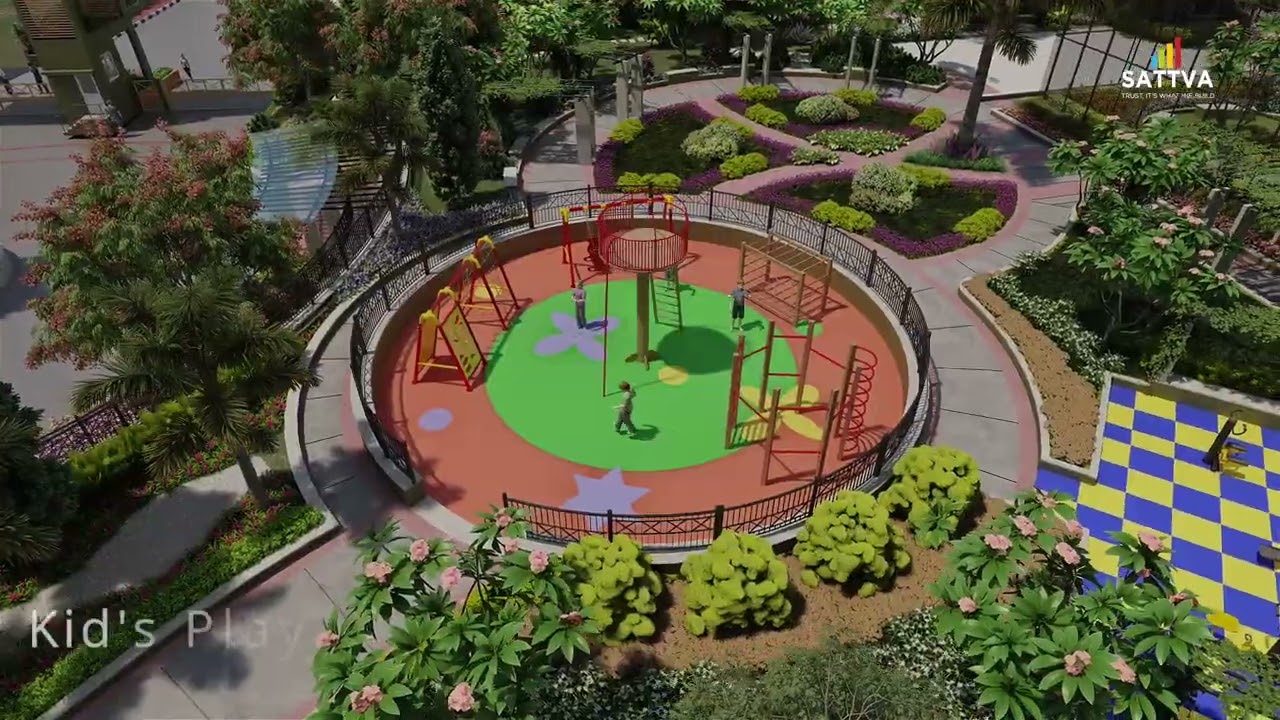
    Amenities include a 33,400 sq ft clubhouse, swimming pools, gym, children's play area, jogging tracks, indoor games, and 24×7 security.
  • How many units are there in Sattva Anugraha Phase I?
    Sattva Anugraha Phase I consists of approximately 764 apartments.
  • What is the price of a unit in this project?
    Pricing starts from ₹ 92 Lakh Onwards. For detailed pricing, please request a callback.
  • Where is the project located?
    The project is located at Sattva Anugraha phase l, 9th Cross Rd, Govindaraja Nagar Ward, Cauvery Nagar, Vijayanagar, Bangalore, Karnataka 560079.
  • When is the expected possession?
    The expected possession date is June 2021 (RTMI).

Floor Plan

Floor Plan

Get Property Details

Fill in your details and we'll get back to you