Nearby Places
0
Select a category
Tap on any chip to discover places within 100km

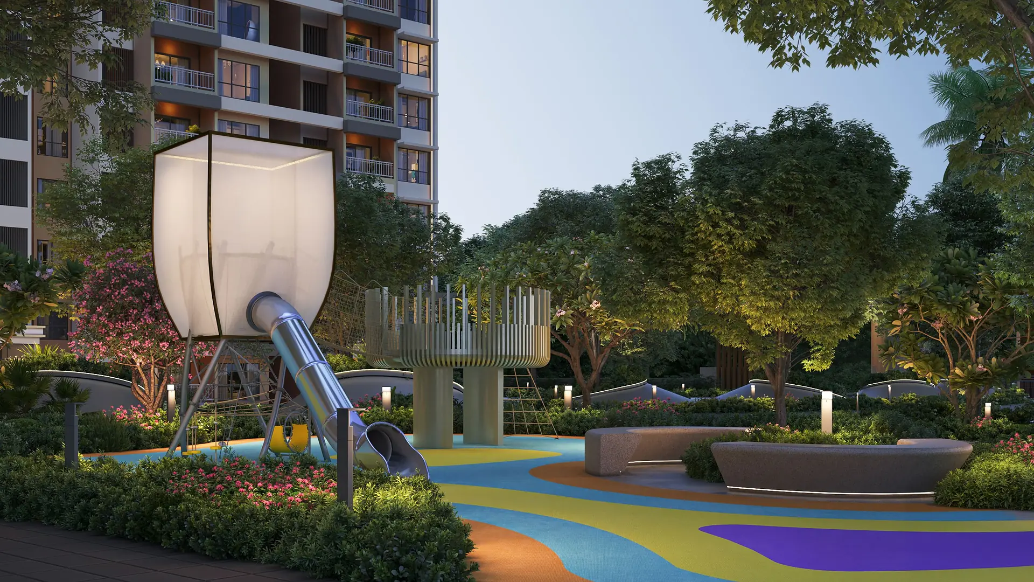
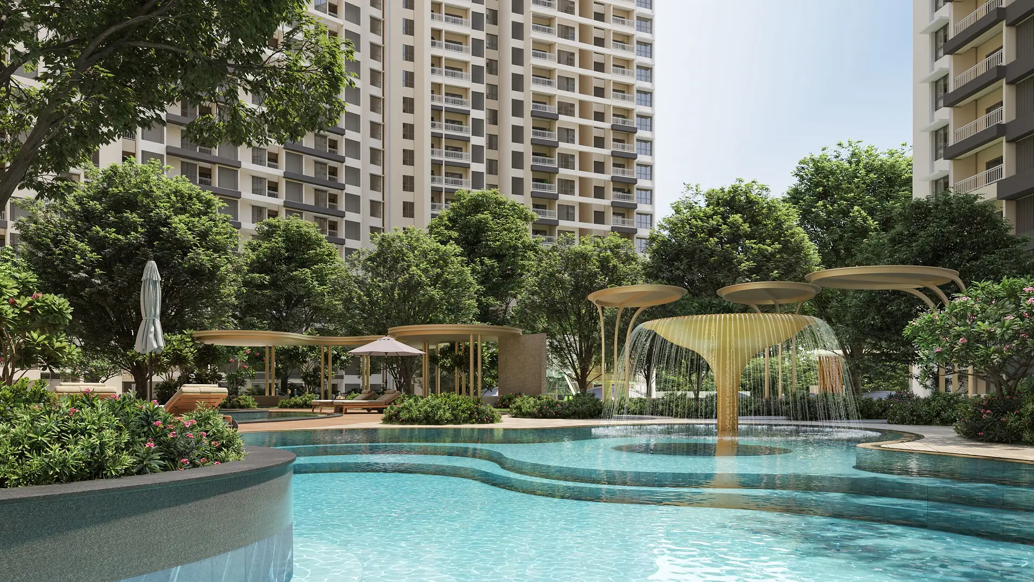
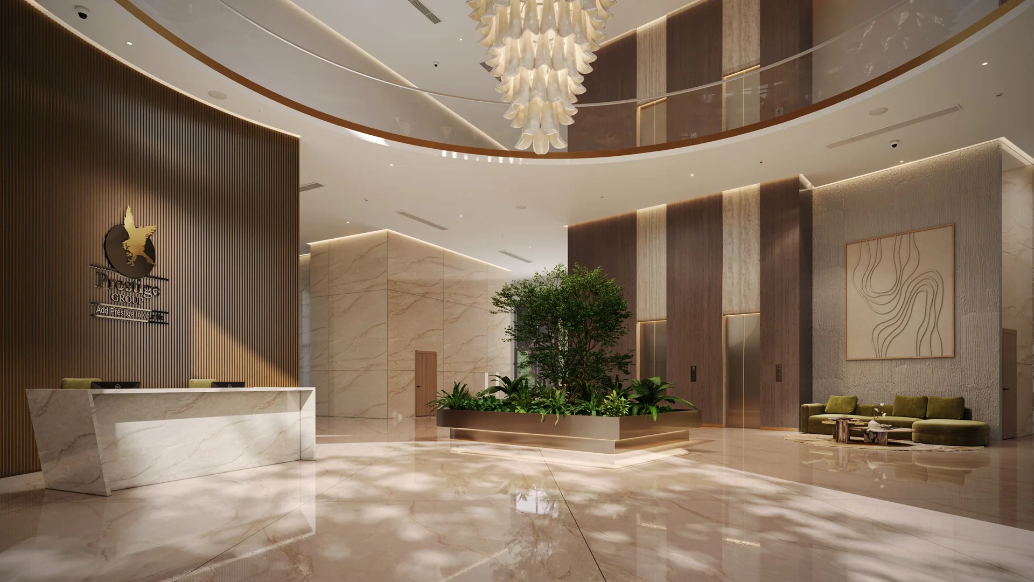
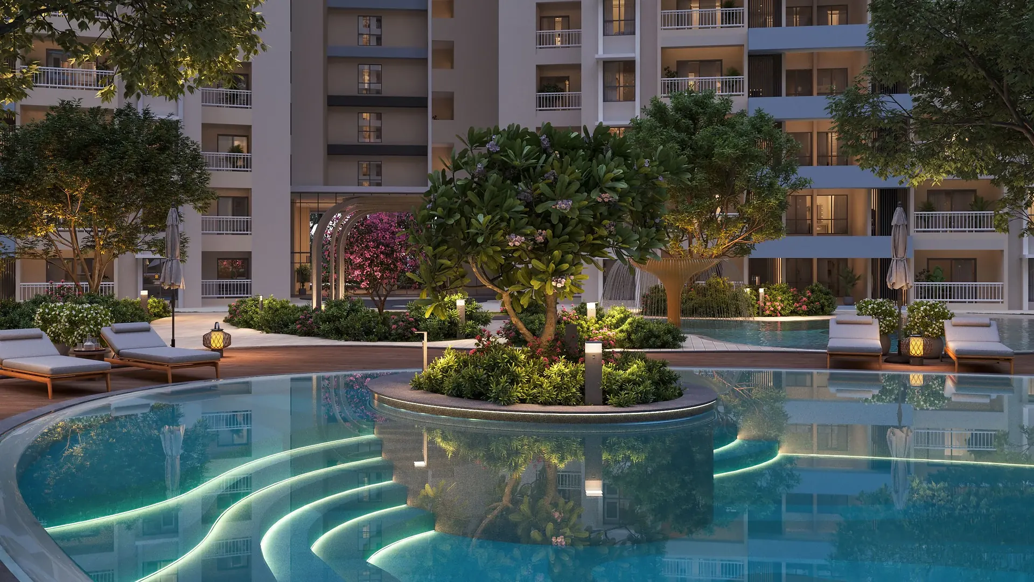
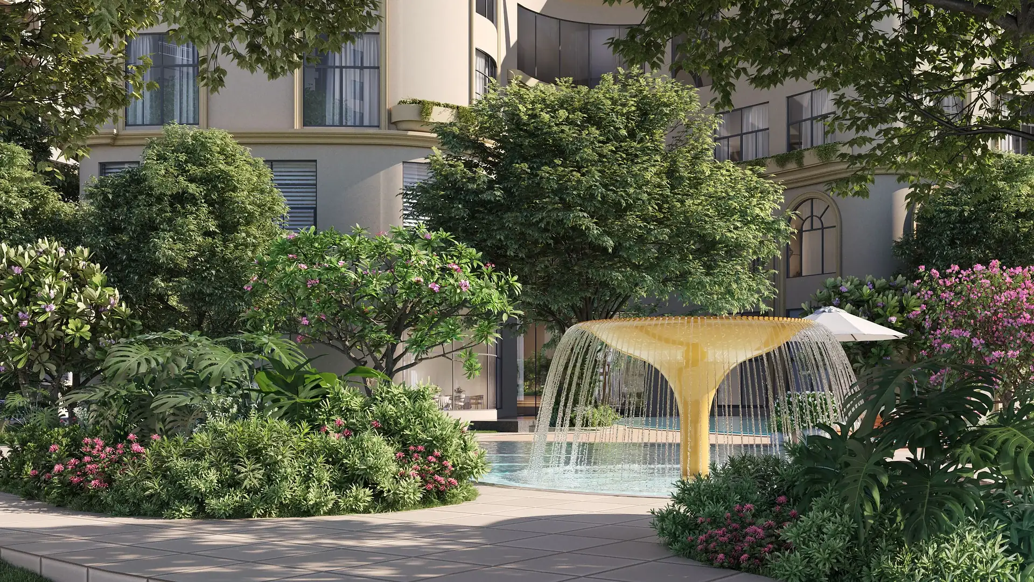
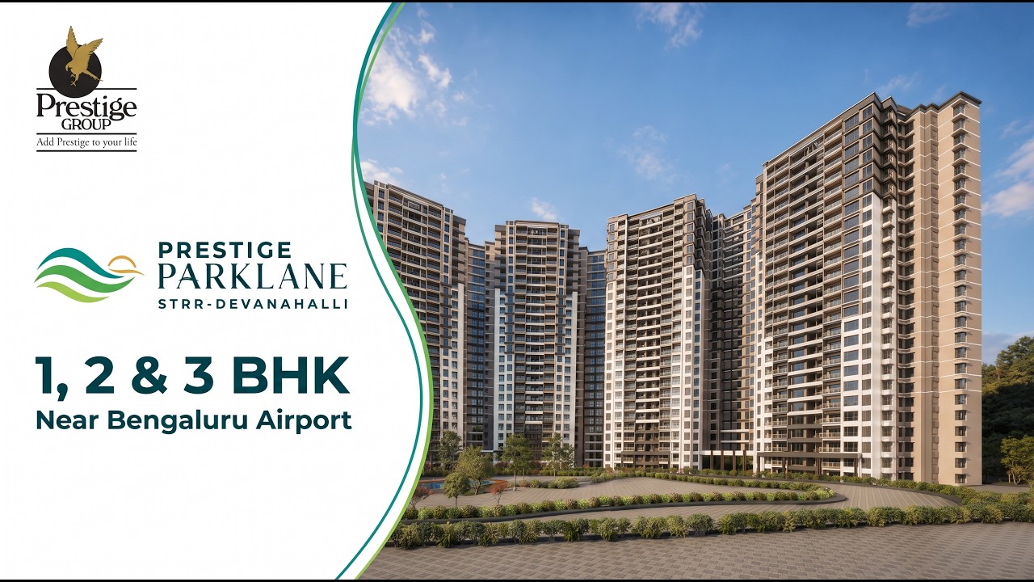
Prestige Parklane is a new launch residential community by Prestige Group in Devanahalli, North Bangalore, close to the airport. Spread across 11.76 acres with 80% green spaces, it offers 1, 2 and 3 BHK apartments ranging from 567 to 1801 sq. ft. Planned around a central landscape, swimming pool and clubhouse, the project features nine towers, Vastu-aligned homes with abundant natural light and dedicated basement parking, starting at ₹65 Lakhs onwards, ideal for professionals and families.
| Configuration | Size (SqFt) | |
|---|---|---|
| 1 BHK | 567 | |
| 2 BHK | 1200 | |
| 3 BHK | 1801 |
Prestige Parklane is a new launch gated residential community by Prestige Group, located at Muddenahalli Village near the Hi-tech Defence and Aerospace Park in Devanahalli, North Bangalore. Spread across 11.76 acres, the project is planned around nature, with 80% of the campus dedicated to green spaces, bringing the spirit of the Garden City closer to home.
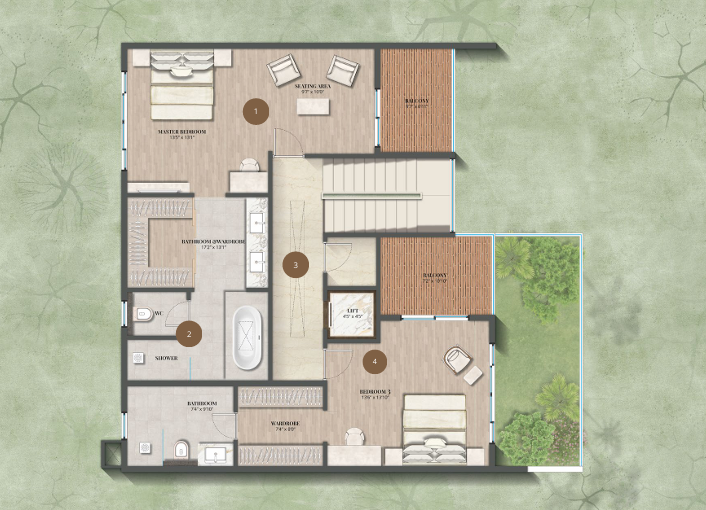
The development offers 1, 2 and 3 BHK apartments ranging from 567 sq. ft. to 1801 sq. ft., across nine towers, each comprising three basement levels, a ground floor and 24 upper floors. With 1788 total units, the community is designed with efficient layouts, spacious rooms, welcoming balconies and abundant natural light and ventilation. Most residences are aligned with Vastu principles, and the curved tower design ensures open views on all sides.
At the heart of the project lies a grand central landscape, conceived as the community's green lung, with a centrally located swimming pool surrounded by lush greenery. Residences facing inward overlook the central greens, while those along the periphery enjoy generous green buffers. Amenities include a pickle ball court, paddle court, cricket practice nets, party lawn, multipurpose court, outdoor gyms, jogging track, pet park, kids play area, kids pool and a vegetation garden.
Wide, well-planned corridors, efficient vertical mobility with fewer units per lift, and dedicated parking across three basement levels add to everyday convenience. Located close to Bangalore Airport and well connected to the city, Prestige Parklane is ideal for young couples, professionals and frequent travellers seeking a green, secure gated address, with prices starting at ₹65 Lakhs onwards. The project is RERA registered under PRM/KA/RERA/1251/309/PR/150926/008941.

Prestige Estates Projects Ltd, incorporated in 1997, is a public limited company under the leadership of CMD Irfan Razack. Known for its diverse portfolio, Prestige develops residential townships, villas, and apartments, as well as commercial IT parks and offices, retail malls, and hospitality properties. With a presence primarily in Bangalore, Prestige also has significant projects in cities like Mumbai, Chennai, Hyderabad, Kochi, Mysore, Mangalore, and Goa. Noteworthy projects include Prestige Golfshire, Prestige Kingfisher Towers, and Forum Malls, along with partnerships with major hospitality brands such as Marriott and Hilton.
Prestige Estates Projects Ltd has completed 300 projects and currently has 56 ongoing projects, covering over 100 million sq ft. The company reported a revenue of ₹7,740 crore for the financial year ending March 31, 2025. Prestige holds a CRISIL DA1+ rating and is the only real estate developer in Bangalore to win the FIABCI award. The developer's headquarters is located at Prestige Falcon Tower, Bangalore.
With a legacy of over 38 years, Prestige is committed to delivering high-quality developments. Some of their ongoing projects in Bangalore include Prestige Evergreen in Varthur, Eaton Park at The Prestige on Sarjapur Road, and Prestige Raintree Park in Whitefield. The company's leadership team includes key personnel like Rezwan Razack, Noaman Razack, Jagdeep Singh Marwaha, and Venkat K. Narayana. Prestige continues to expand its hospitality portfolio, aiming for approximately 3,200 keys by 2028.
| Project | Area | Homes | Sizes | Starting price | Possession |
|---|---|---|---|---|---|
| Sattva Park Cubix phase IISattva | Sattva Park Cubix II, Devanahalli Town on NH-207 | — | 650–1,250 sq ft | ₹45 L | Sep 2029 |
| Sattva Vasanta CoveSattva | on Bellary Road (NH-44), near Kempegowda International Airport. Devanahalli | 1 BHK | 530–890 sq ft | ₹57 L | December 2030 |
| Embassy EdgeEmbassy | Devanahalli | 1, 2, 2.5, 3 BHK | 607–1,240 sq ft | ₹61.5 L | December 2027 |
| Prestige Parklane by Prestige GroupThis project | Devanahalli | 1, 2, 3 BHK | 567–1,801 sq ft | ₹65 L | New launch |
| Brigade WTC Devanahalli by Brigade GroupBrigade | Devanahalli | 1, 1.5, 2, 3 BHK | 560–1,160 sq ft | ₹65 L | 2031 Onwards |
| Embassy GreenshoreEmbassy | Inside Embassy Springs Township, Devanahalli | 2, 3, 4 BHK | 1,200–2,200 sq ft | ₹1.21 Cr | December 2031 onwards |
All flats for sale in Devanahalli →
Starting prices and sizes as listed by developers on Proplisto, updated 14 Oct 2026. Sizes are usually super built-up area; ask for the carpet area before booking.
Get expert advice · Free site visit assistance
Hey! I'm Proplisto AI. How can I help you?

AI answers can be off. Confirm prices and dates with our team.