Nearby Places
0
Select a category
Tap on any chip to discover places within 100km

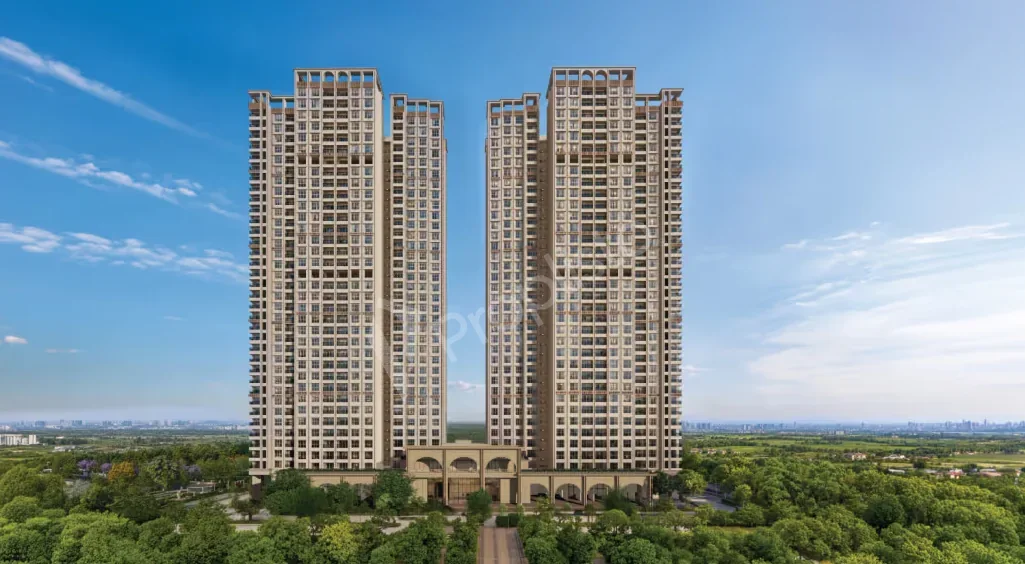
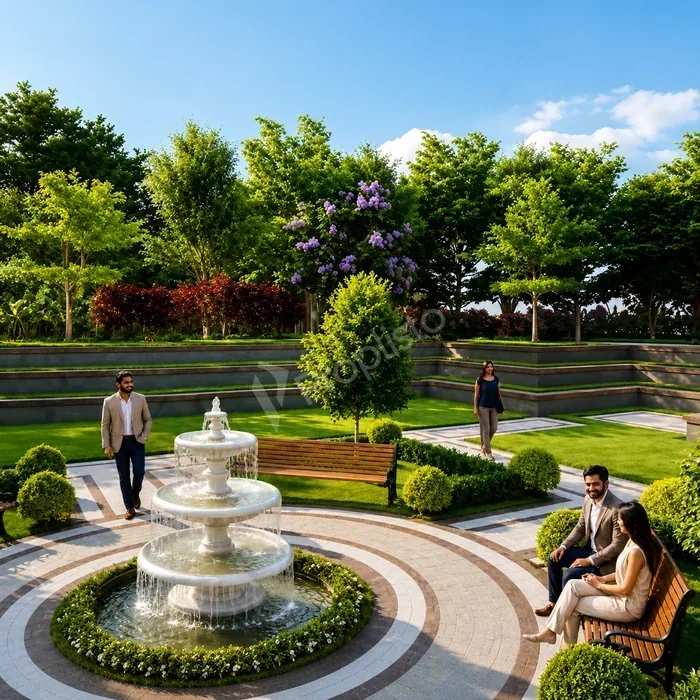
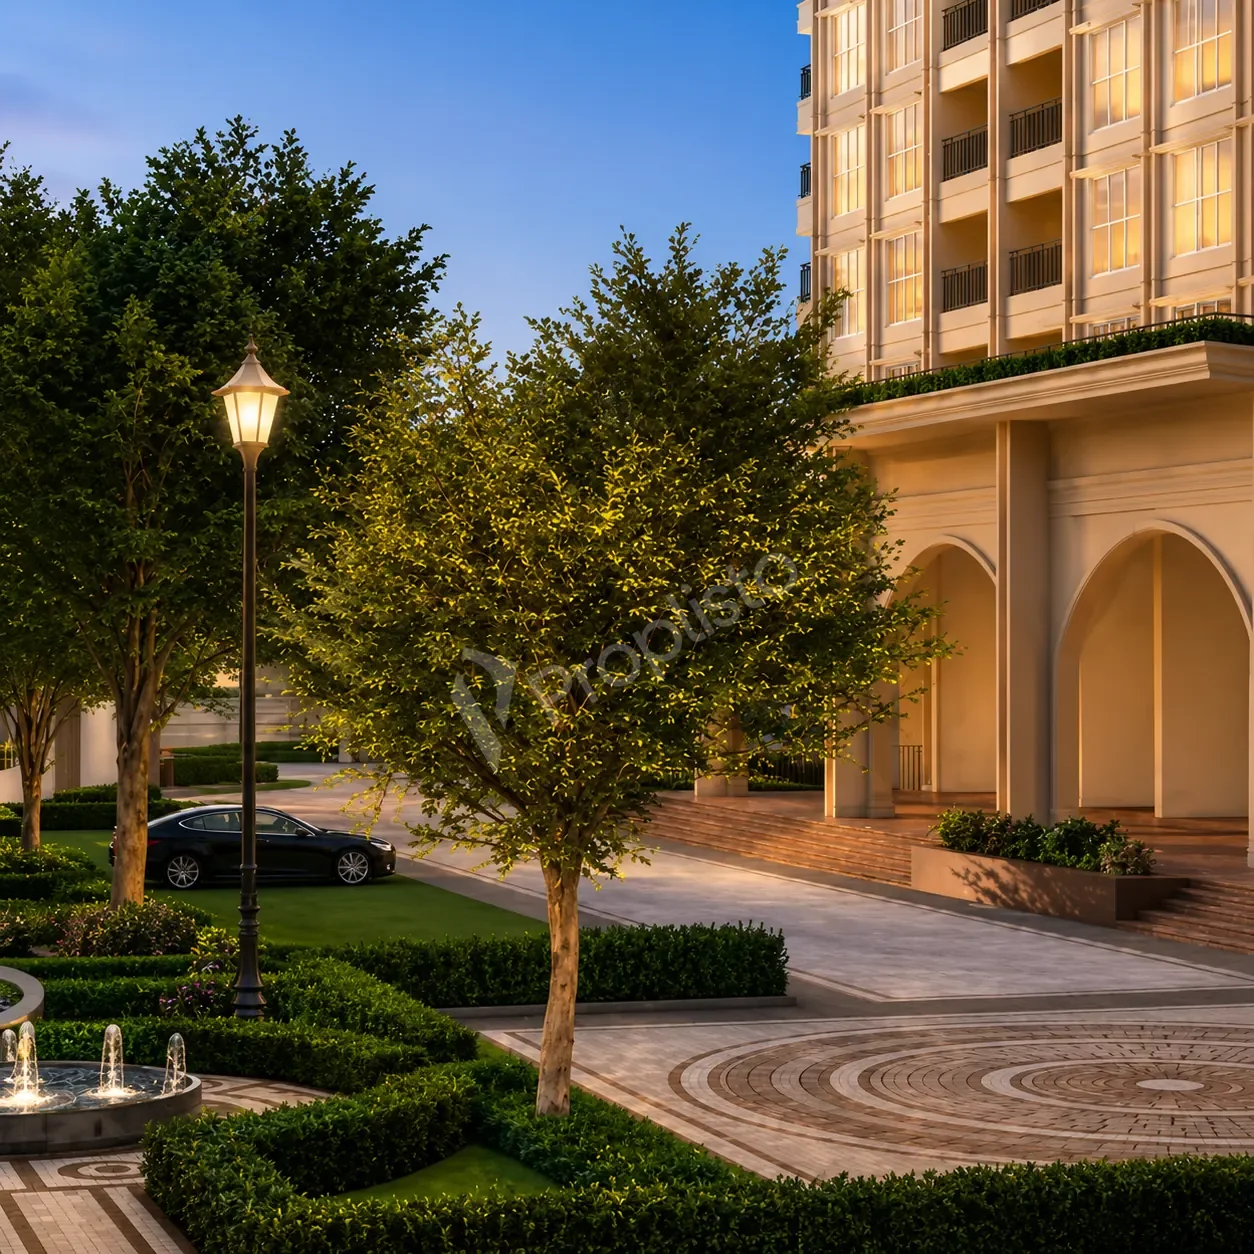
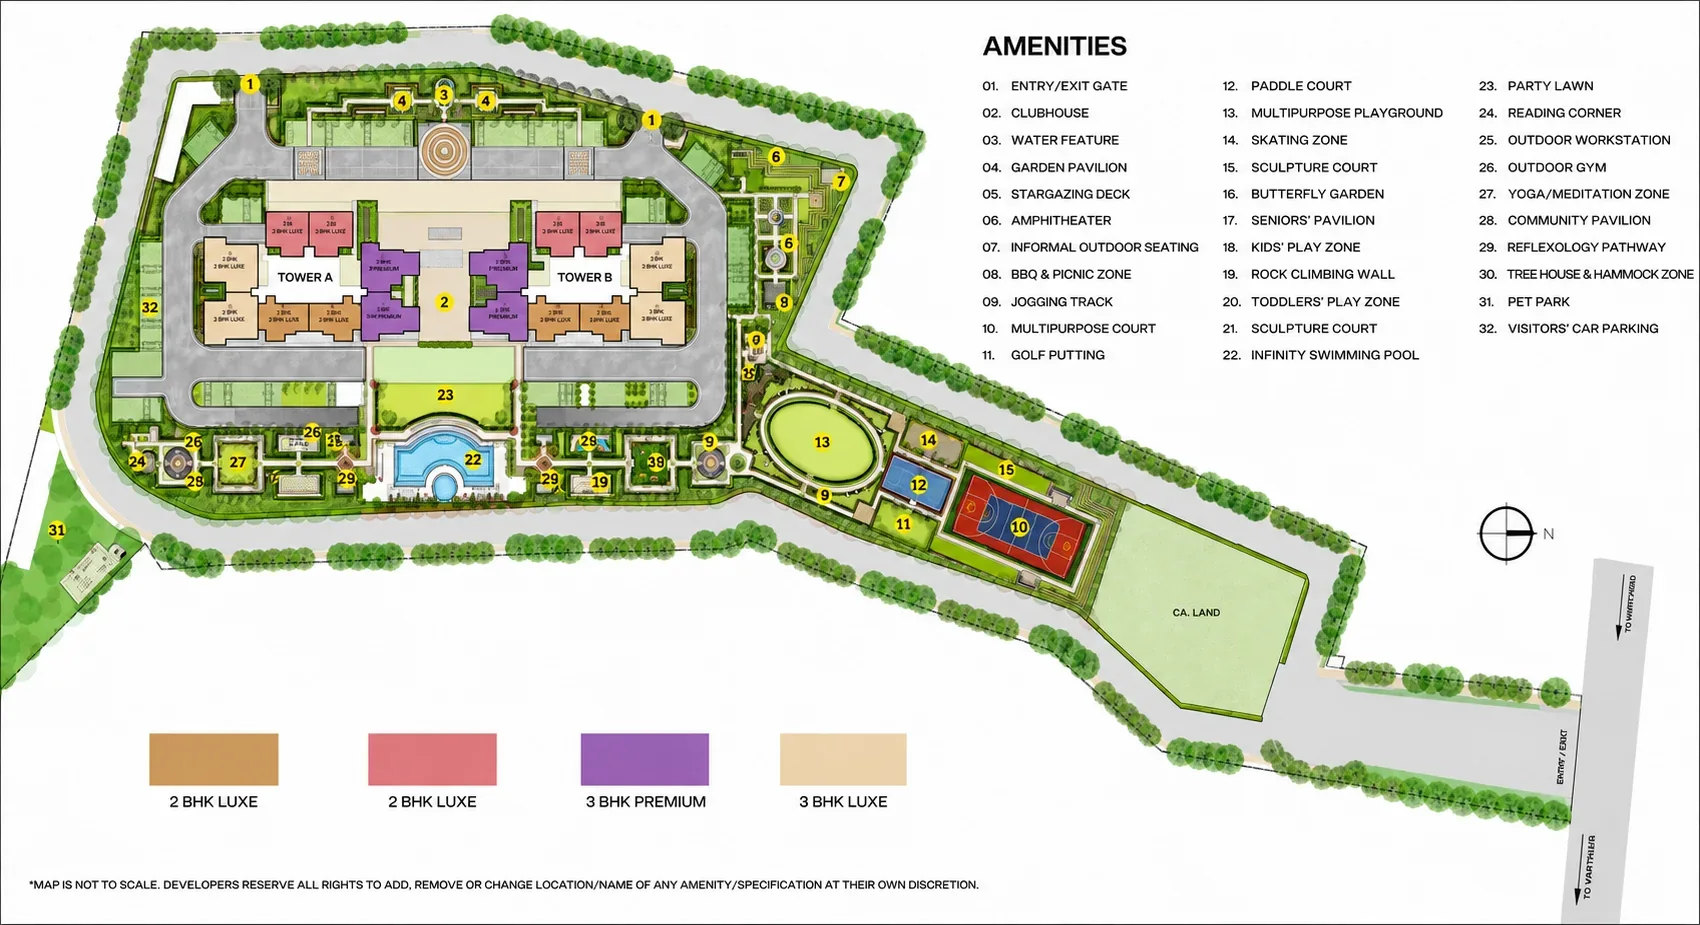
Godrej Regent Park is a premium residential enclave by Godrej Properties on Sarjapur Road, Bangalore, offering elegant 2, 3 and 3+ Utility BHK apartments inspired by timeless Victorian architecture. Designed for contemporary urban living, the project blends distinctive architecture with lush landscaped spaces, 35+ lifestyle amenities and an expansive 18,000 sq.ft clubhouse. With seamless connectivity to Electronic City, Whitefield, Outer Ring Road, ITPL and major business hubs, Godrej Regent Park brings together refined living, everyday convenience and excellent connectivity in one sought-after address.
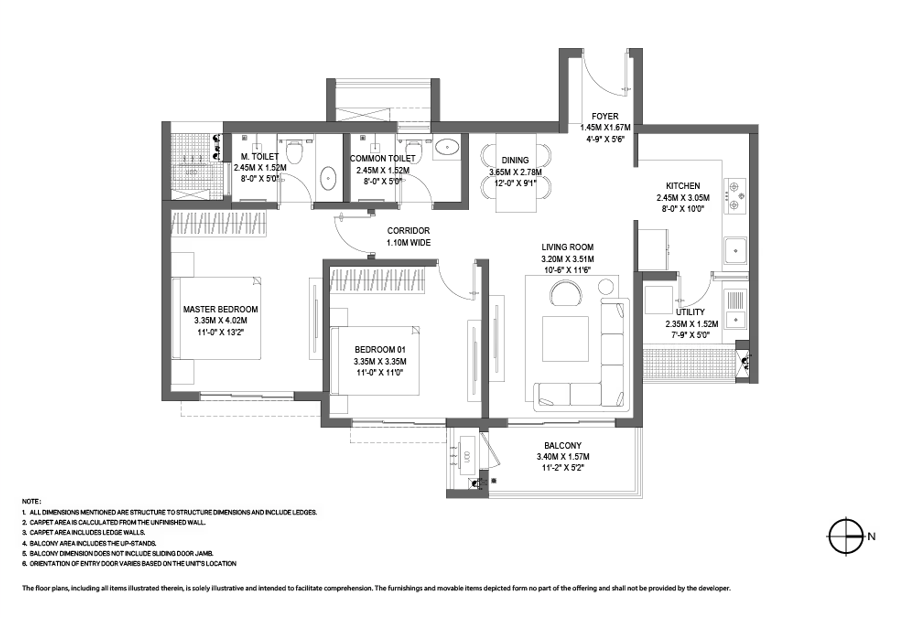
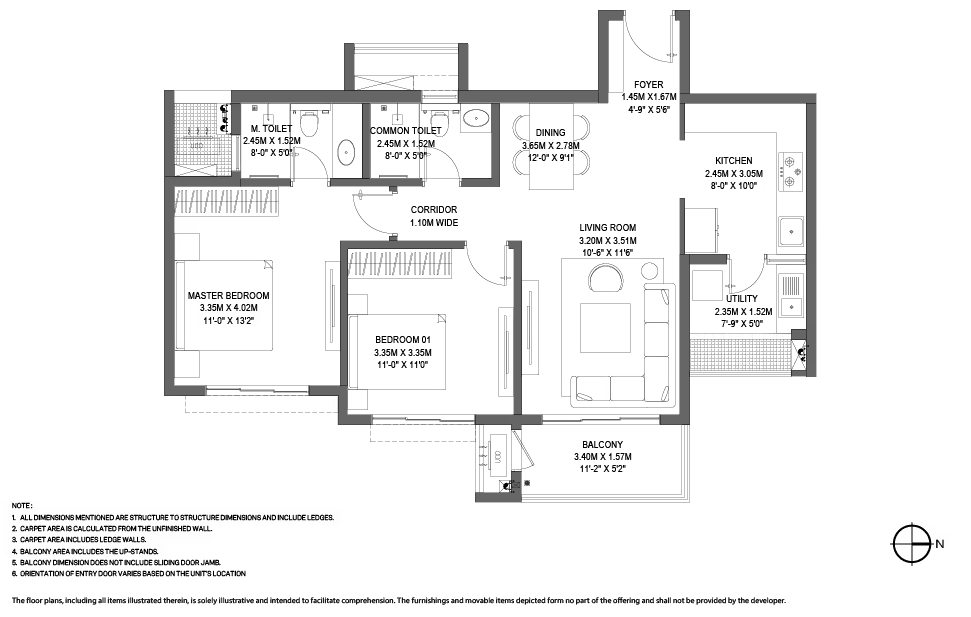
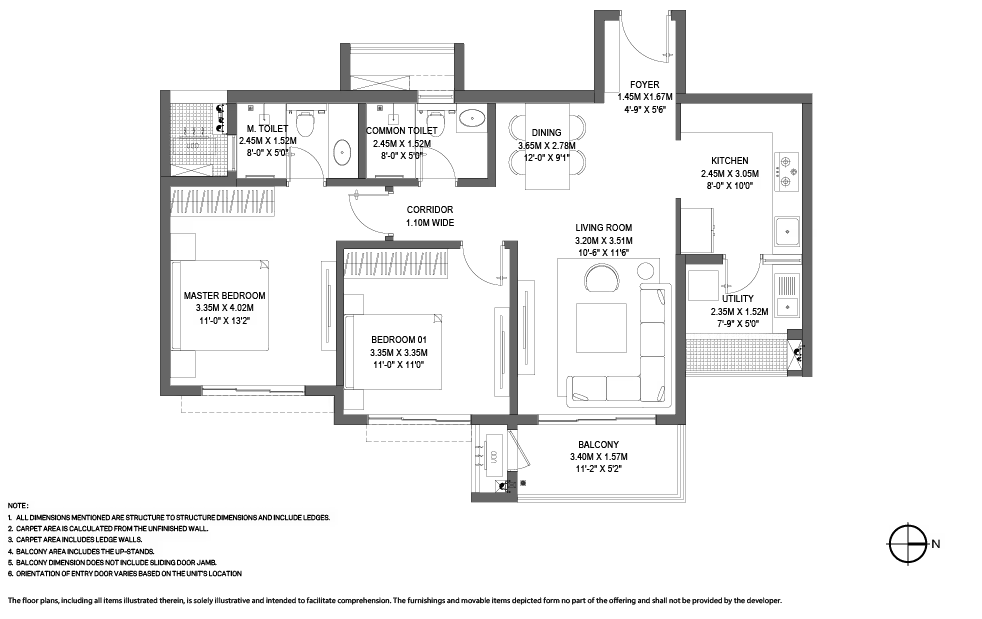
| Configuration | Size (SqFt) | |
|---|---|---|
| 2 BHK LUXE-01 | 1240 | |
| 2 BHK LUXE-02 | 1247 | |
| 3 BHK PREMIUM | 1590 | |
| 3 BHK LUXE | 1868 |
 24x7 security with high-tech surveillance
  Amphitheatre seating
  Badminton Courts
  basketball court
  Campfire Area
  Car Parking
  CCTV Surveillance
  Celebrations
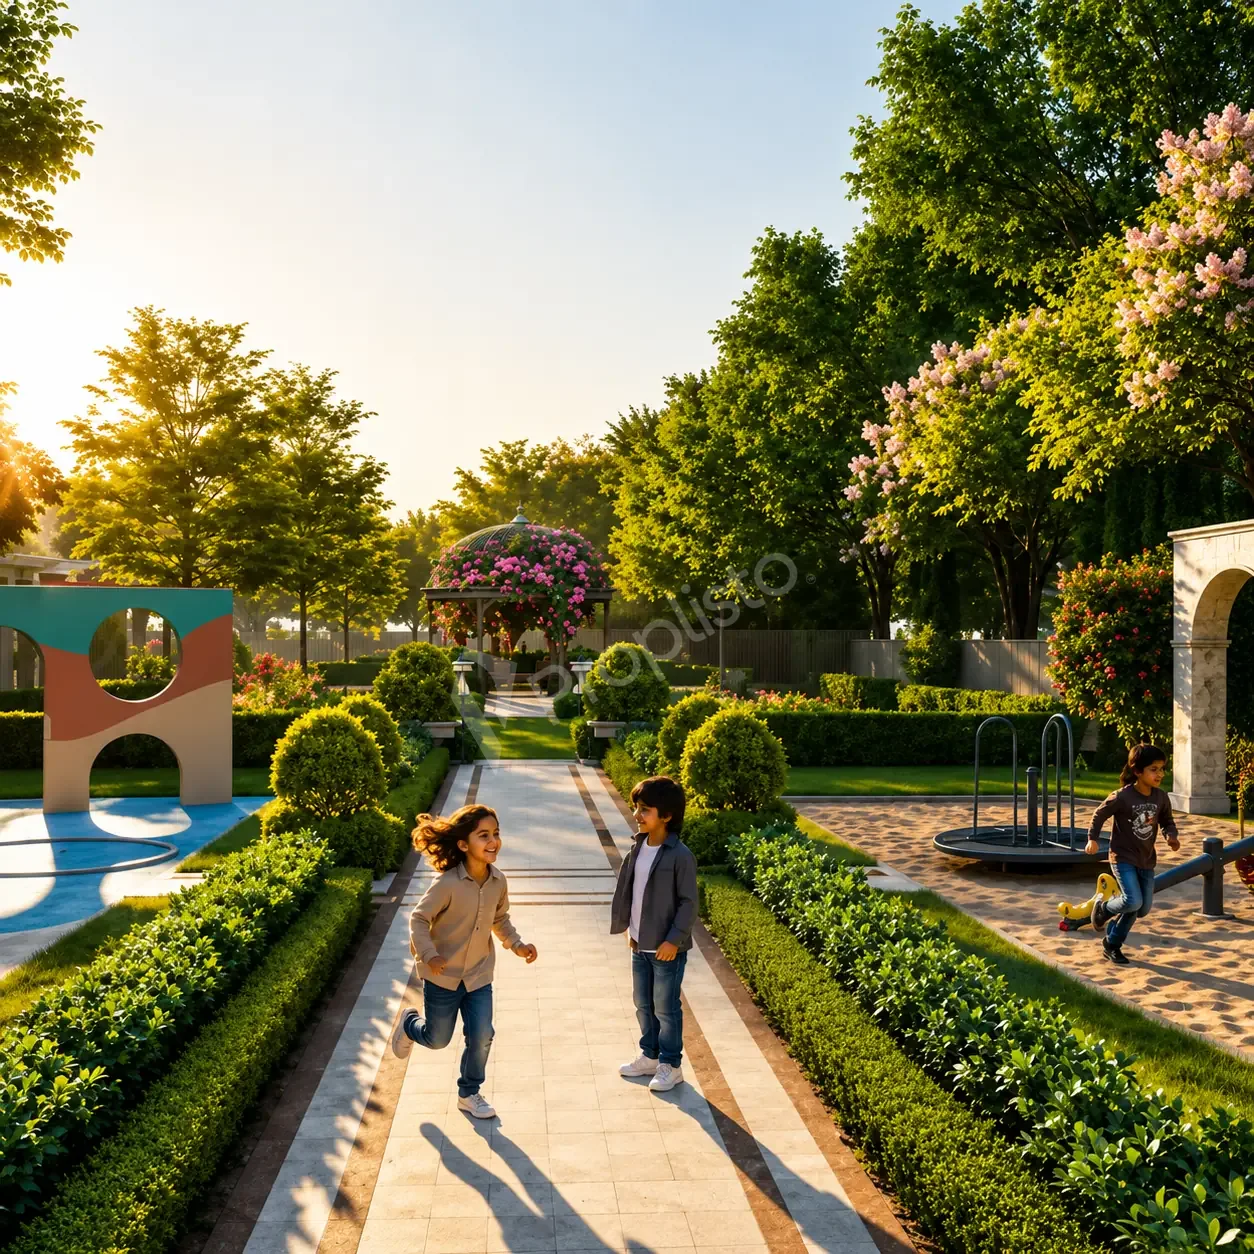
  Children’s Play Area
  Clubhouse
  Gated Security
  Gymnasium
  Multipurpose Court
  Multipurpose Hall
  Outdoor Gym and Exercise Station
  Outdoor Multi-purpose Hall
  Outdoor Multipurpose Game Court
  Power backup
  Rainwater Harvesting
  Senior Citizen Zone
  Sewage Treatment Plant
  Street Lighting
  swimming pool
  Walking & Jogging Trails
  Yoga & Meditation Room
 Godrej Regent Park, located in the dynamic Sarjapur corridor of South-East Bangalore, is a premium residential project by Godrej Properties. It offers thoughtfully designed 2, 3, and 3+ Utility BHK apartments with architecture inspired by timeless Victorian designs. Set amidst lush landscaped surroundings, this community is crafted for modern family living.
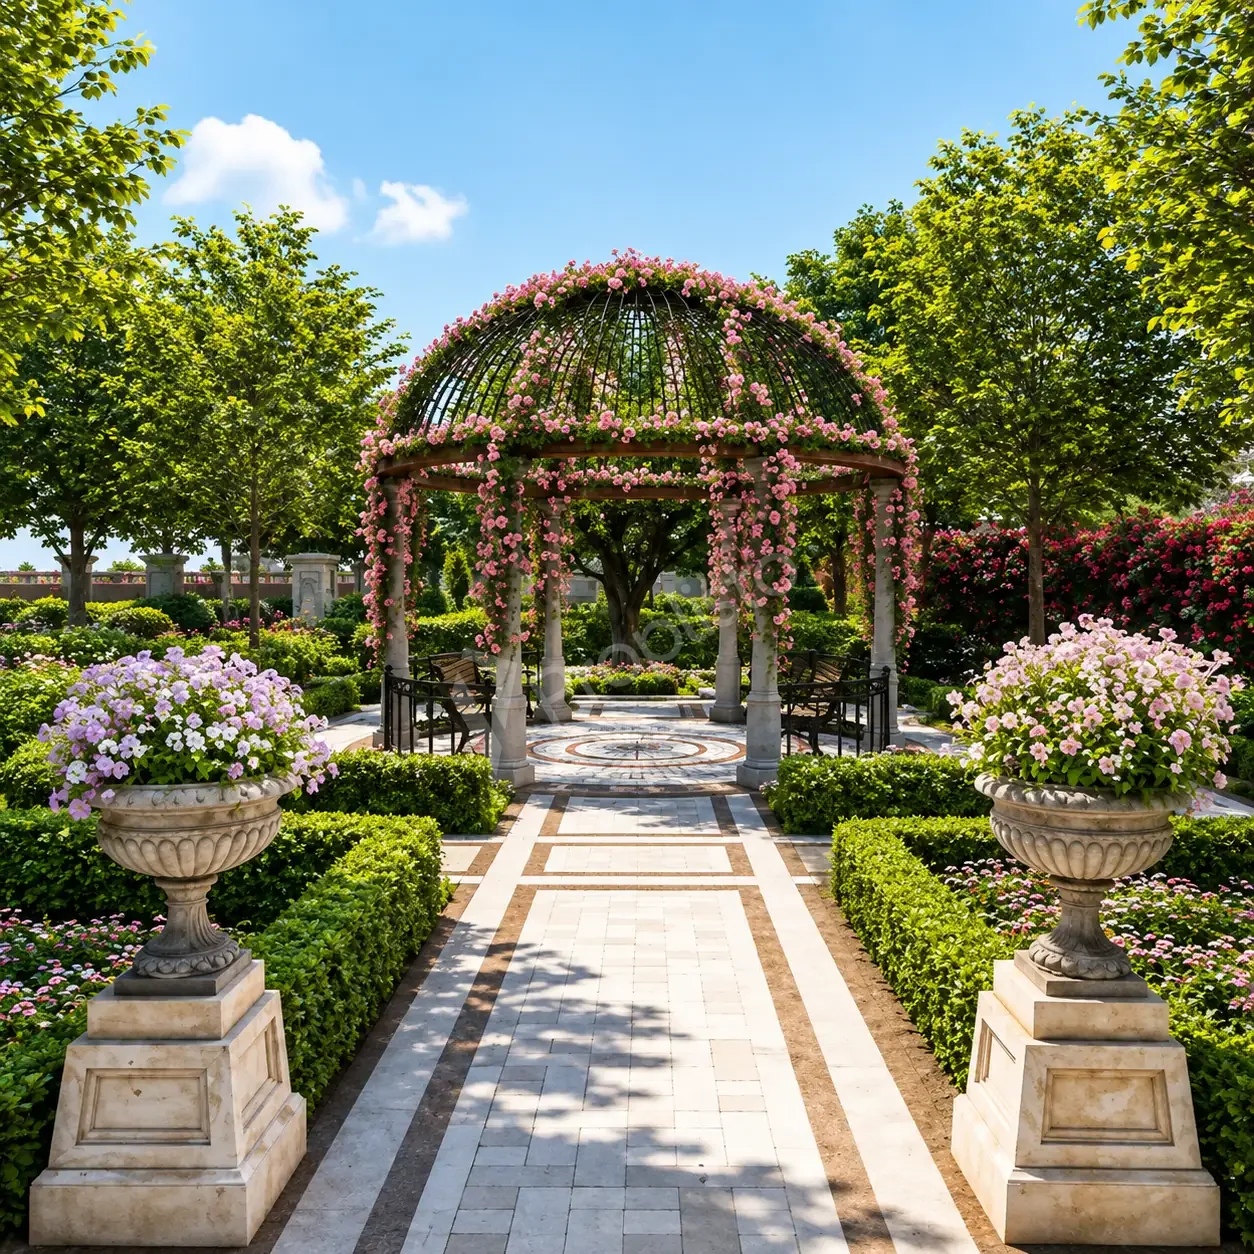
A standout feature of Godrej Regent Park is its expansive 18,000 sq ft clubhouse, boasting over 35 lifestyle amenities. Residents can enjoy a swimming pool, kids' play area, skating rink, BBQ zone, box cricket, and golf putting. The beautifully landscaped outdoor spaces provide the perfect setting for leisure and social gatherings.
Strategically positioned in the Sarjapur growth corridor, Godrej Regent Park offers excellent connectivity. Wipro's Sarjapur campus is about 10 minutes away, while Whitefield and ITPL are approximately 10 to 20 minutes by drive. Electronic City and Bellandur ORR can be reached in 15 to 20 minutes. Everyday conveniences like DMart Sarjapur are within walking distance. Future connectivity is set to improve further with the proposed Namma Metro Yellow Line.
Situated at Kada Agrahara Village, Sarjapura Hobli, Anekal Taluk, Bengaluru Urban district, Godrej Regent Park combines the advantages of a reputed developer, premium amenities, and access to major employment hubs. With its distinctive architecture, lifestyle-focused amenities, and strategic Sarjapur location, it presents an attractive residential address for homebuyers seeking comfort, connectivity, and long-term value.


Godrej Properties, part of the esteemed Godrej Group founded in 1897, stands at the forefront of India's real estate sector. Established in 1990, Godrej Properties brings the Godrej Group's philosophy of innovation and excellence to the real estate industry. With a presence in 14 cities, including Bangalore, Mumbai, and Pune, the company has completed 92 projects and has 14 ongoing projects. Notable developments in Bangalore include Godrej Woods in North Bangalore, Godrej Parkshire in Hoskote, and Godrej Ananda in Aerospace Park.
Guided by the principle of 'Creating Customer Joy', Godrej Properties is committed to delivering quality spaces that inspire everyday joys. Their dedication to sustainability is evident in their Good & Green strategy, focusing on creating a more inclusive and greener India. Approximately 23 per cent of the promoter holding is dedicated to trusts that invest in the environment, health, and education.
Godrej Properties has received over 400 awards, including Best Residential Developer in India at Euromoney's Global Real Estate Awards 2023 and the CSR in Real Estate Category at the Golden Peacock Award 2022. These accolades reflect their commitment to quality, diversity, and environmental initiatives, making them a trusted name among 85,000 happy families. With an overall rating of 5 and excellent ratings in pricing transparency and customer likability, Godrej Properties continues to set benchmarks in the industry.
Get expert advice · Free site visit assistance
Hey! I'm Proplisto AI. How can I help you?

AI answers can be off. Confirm prices and dates with our team.